Private apartment
Twinkle Twins
About the Project
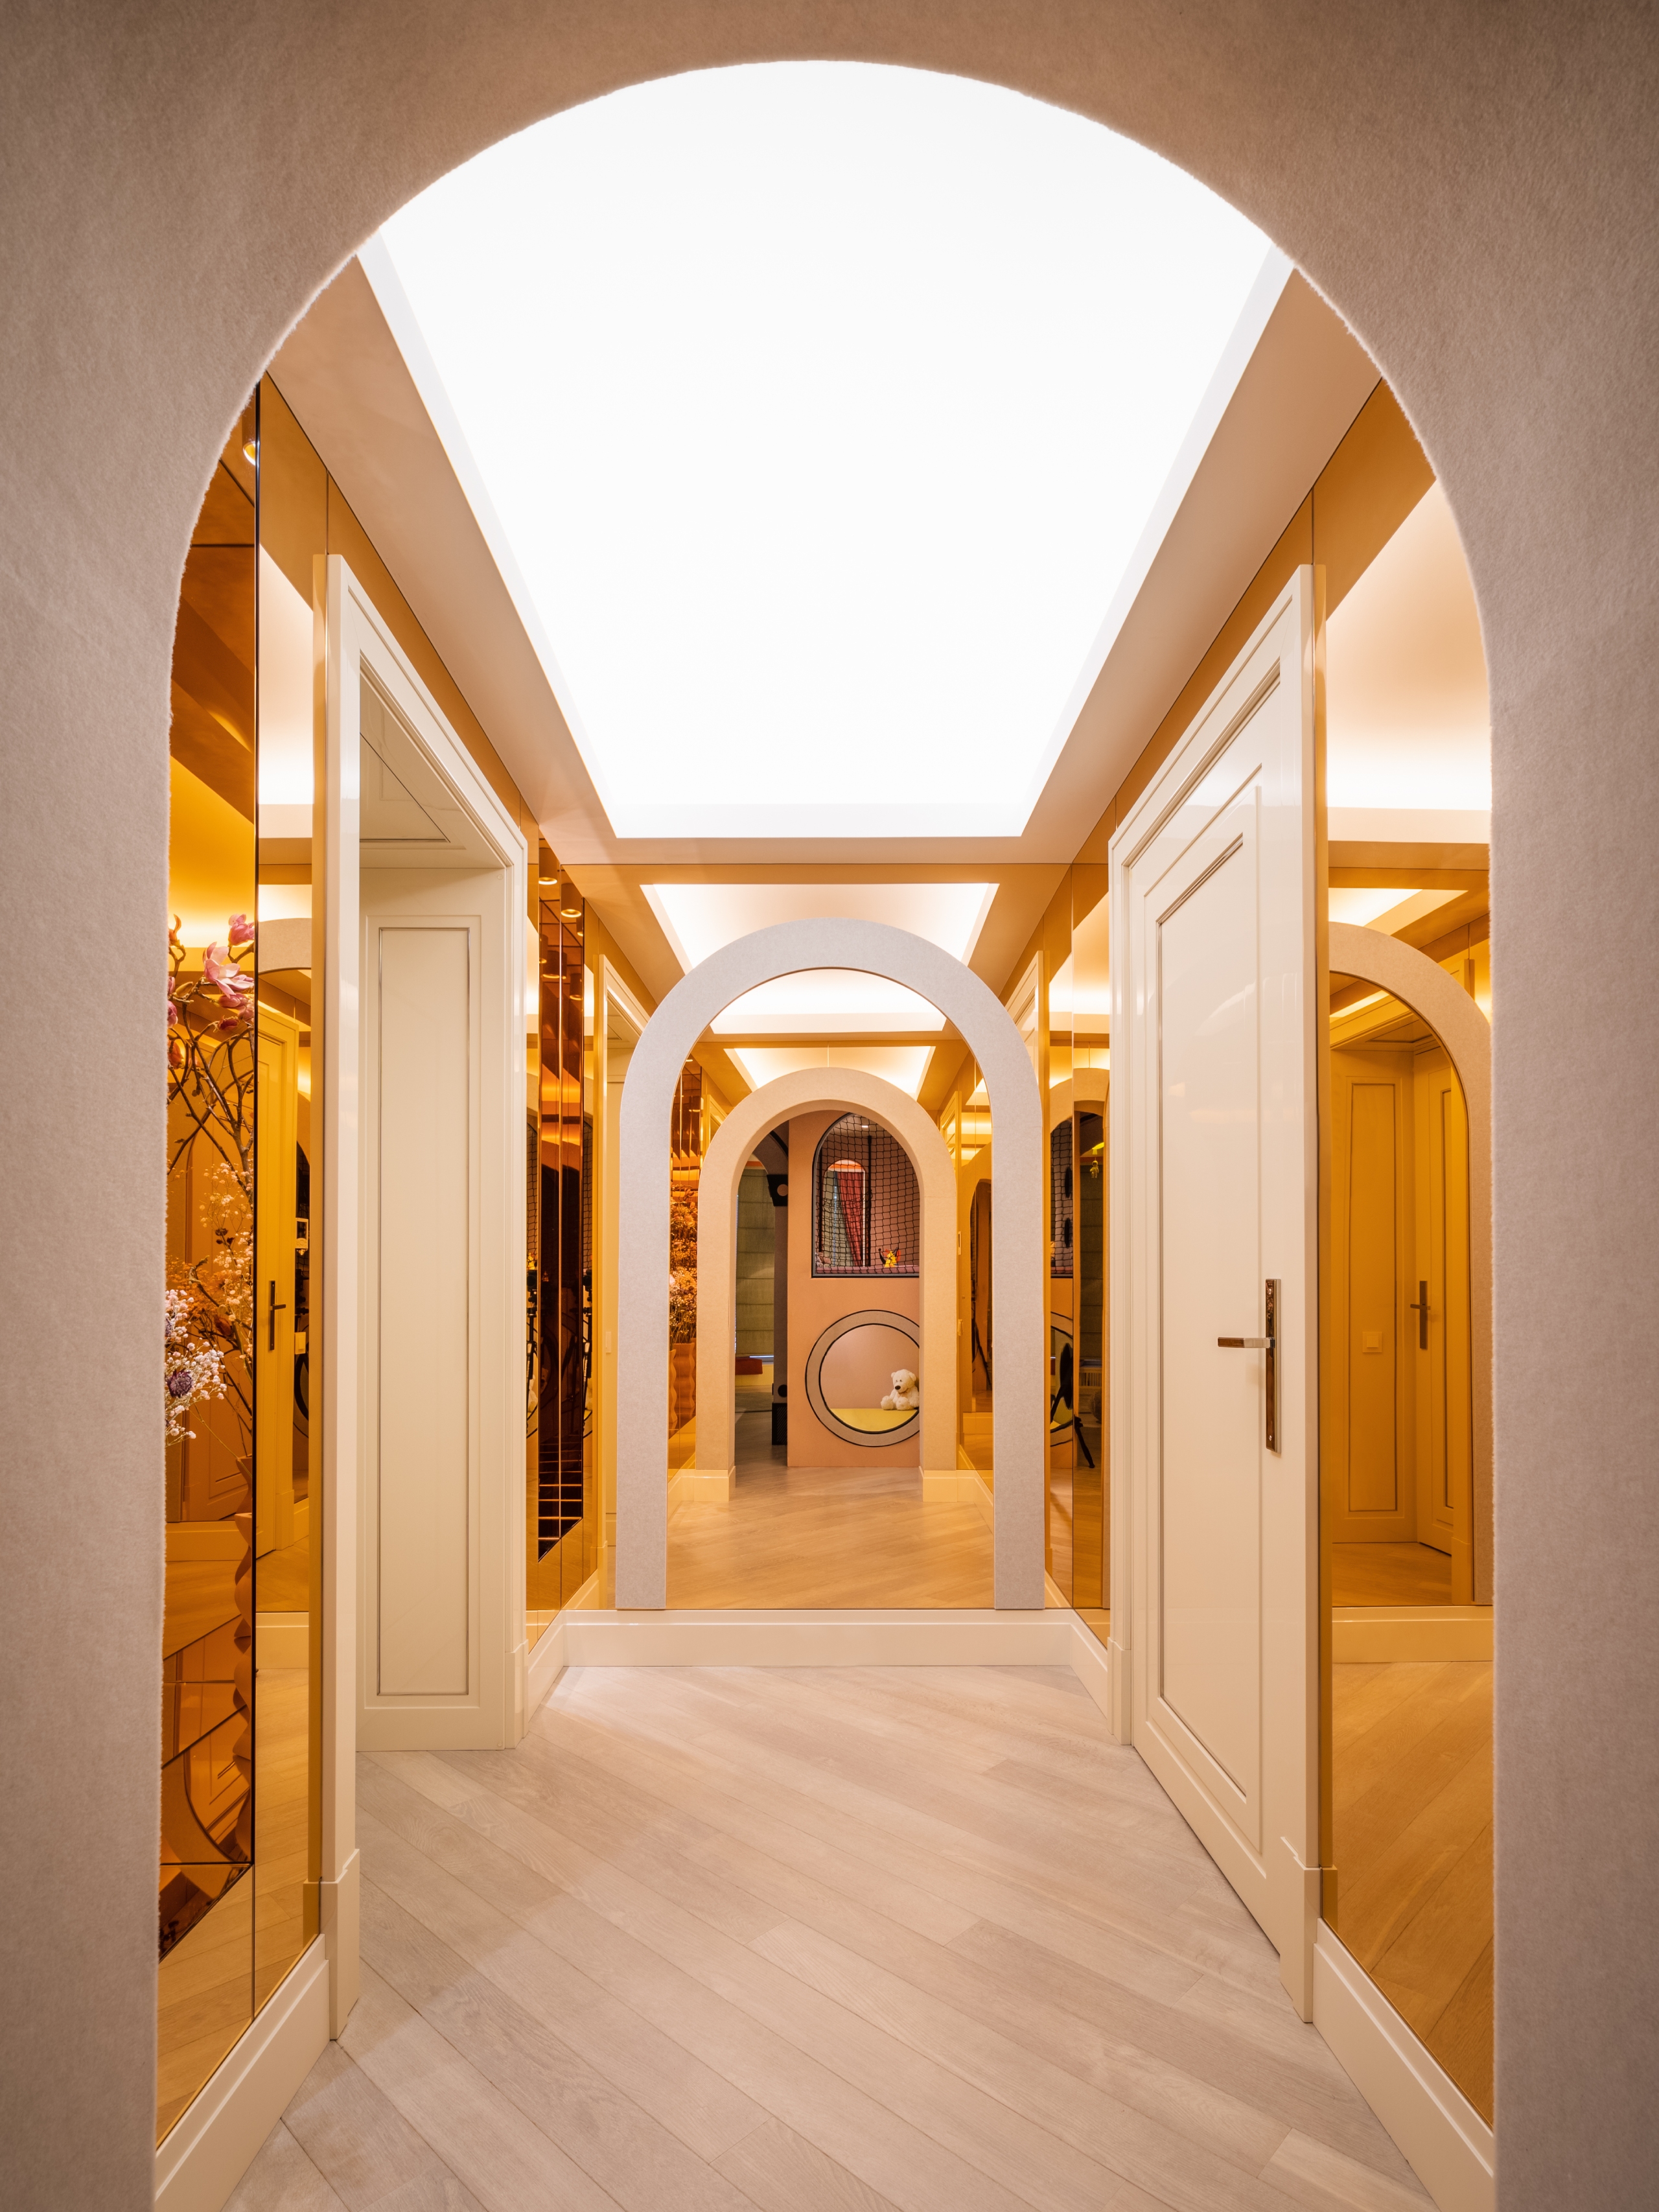
Twinkle Twins is part of a larger apartment created exclusively for children — an autonomous, multifunctional world designed to support development, imagination, rest, learning, movement, and everyday joy. Conceived for twin sisters, the project responds to the real needs of a child: scale, emotions, sensory perception, curiosity, and the natural desire to choose between activity, calmness, creativity, focus, and play.
Show
Rooted in contemporary neuro-sensory design, the interior was created for children growing up in an overstimulated world. Its aim was to reduce visual and acoustic chaos while offering a sequence of diverse micro-environments that allow children to intuitively follow their mood and rhythm throughout the day.
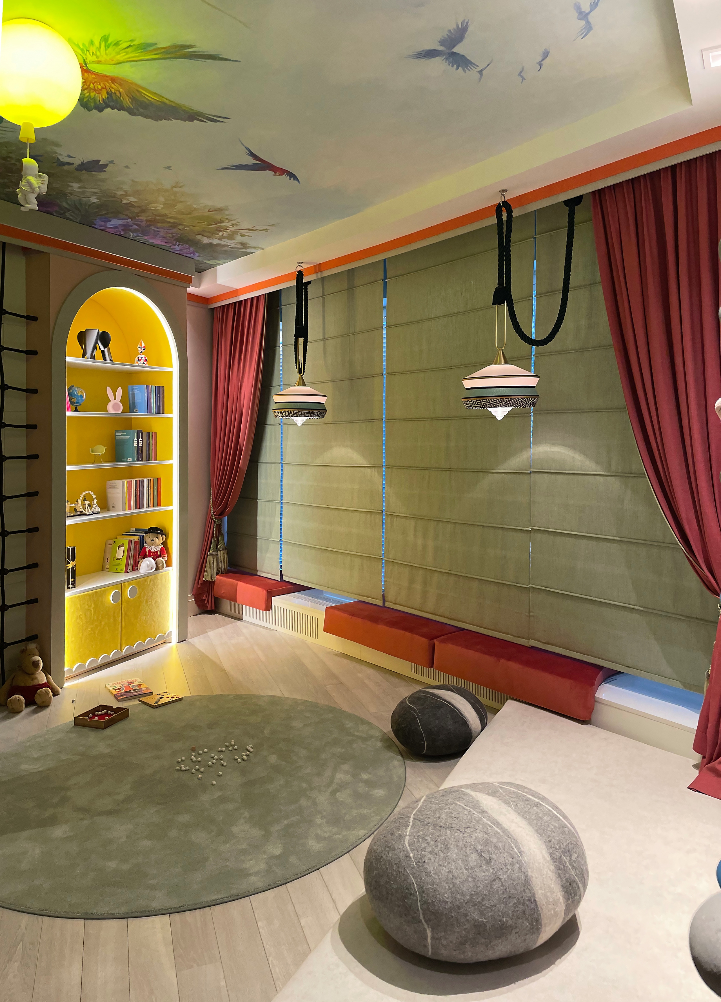
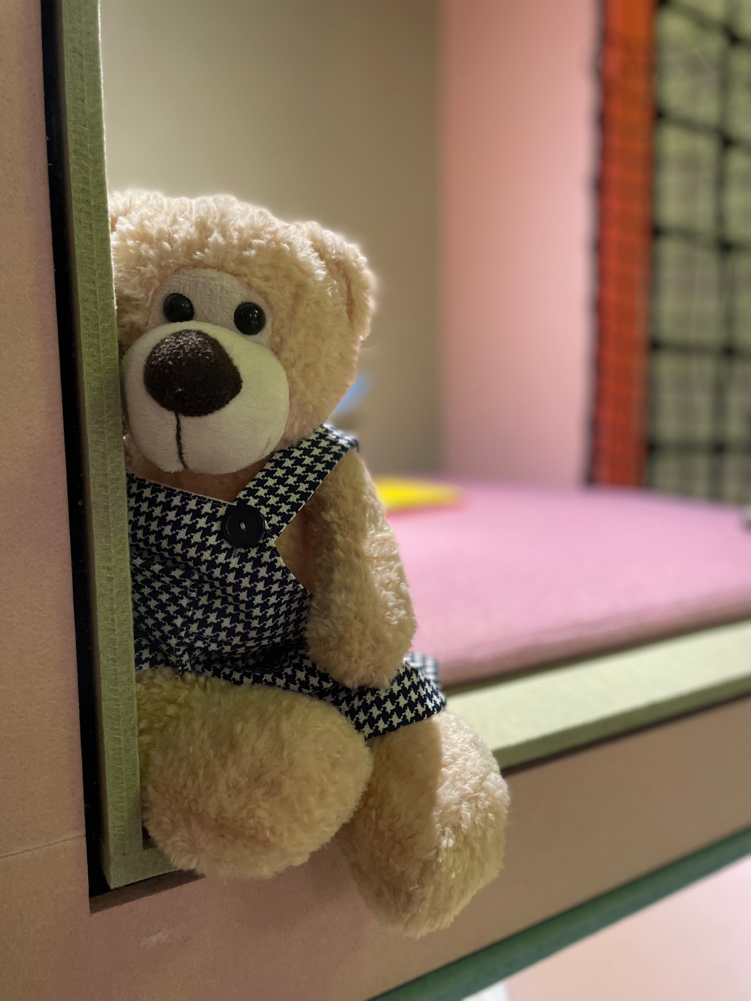
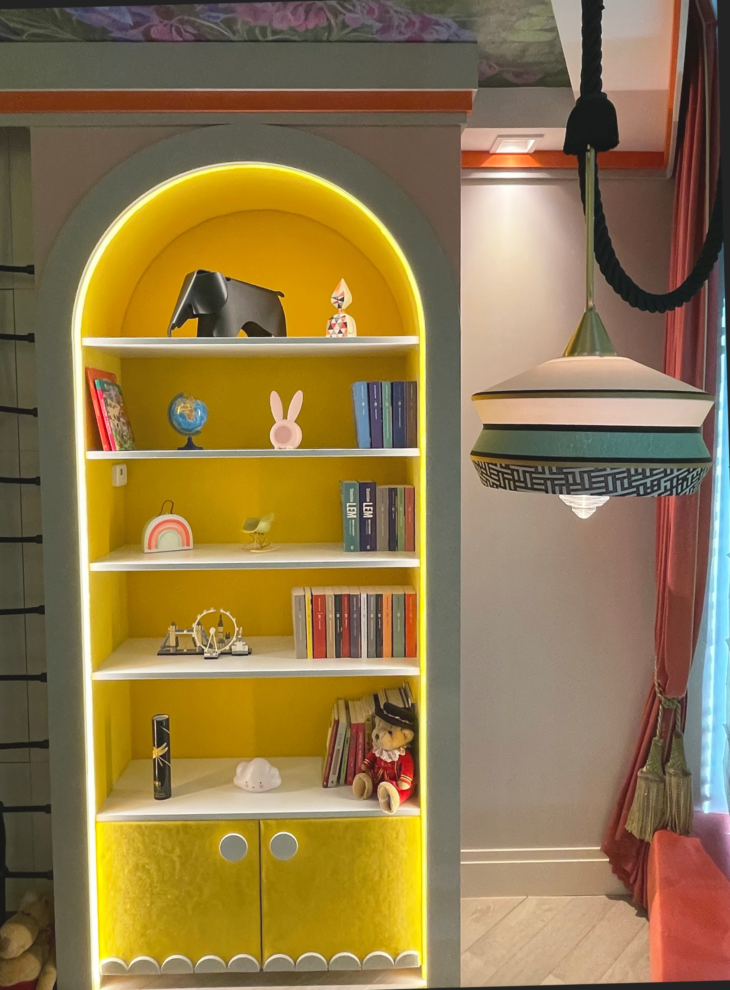
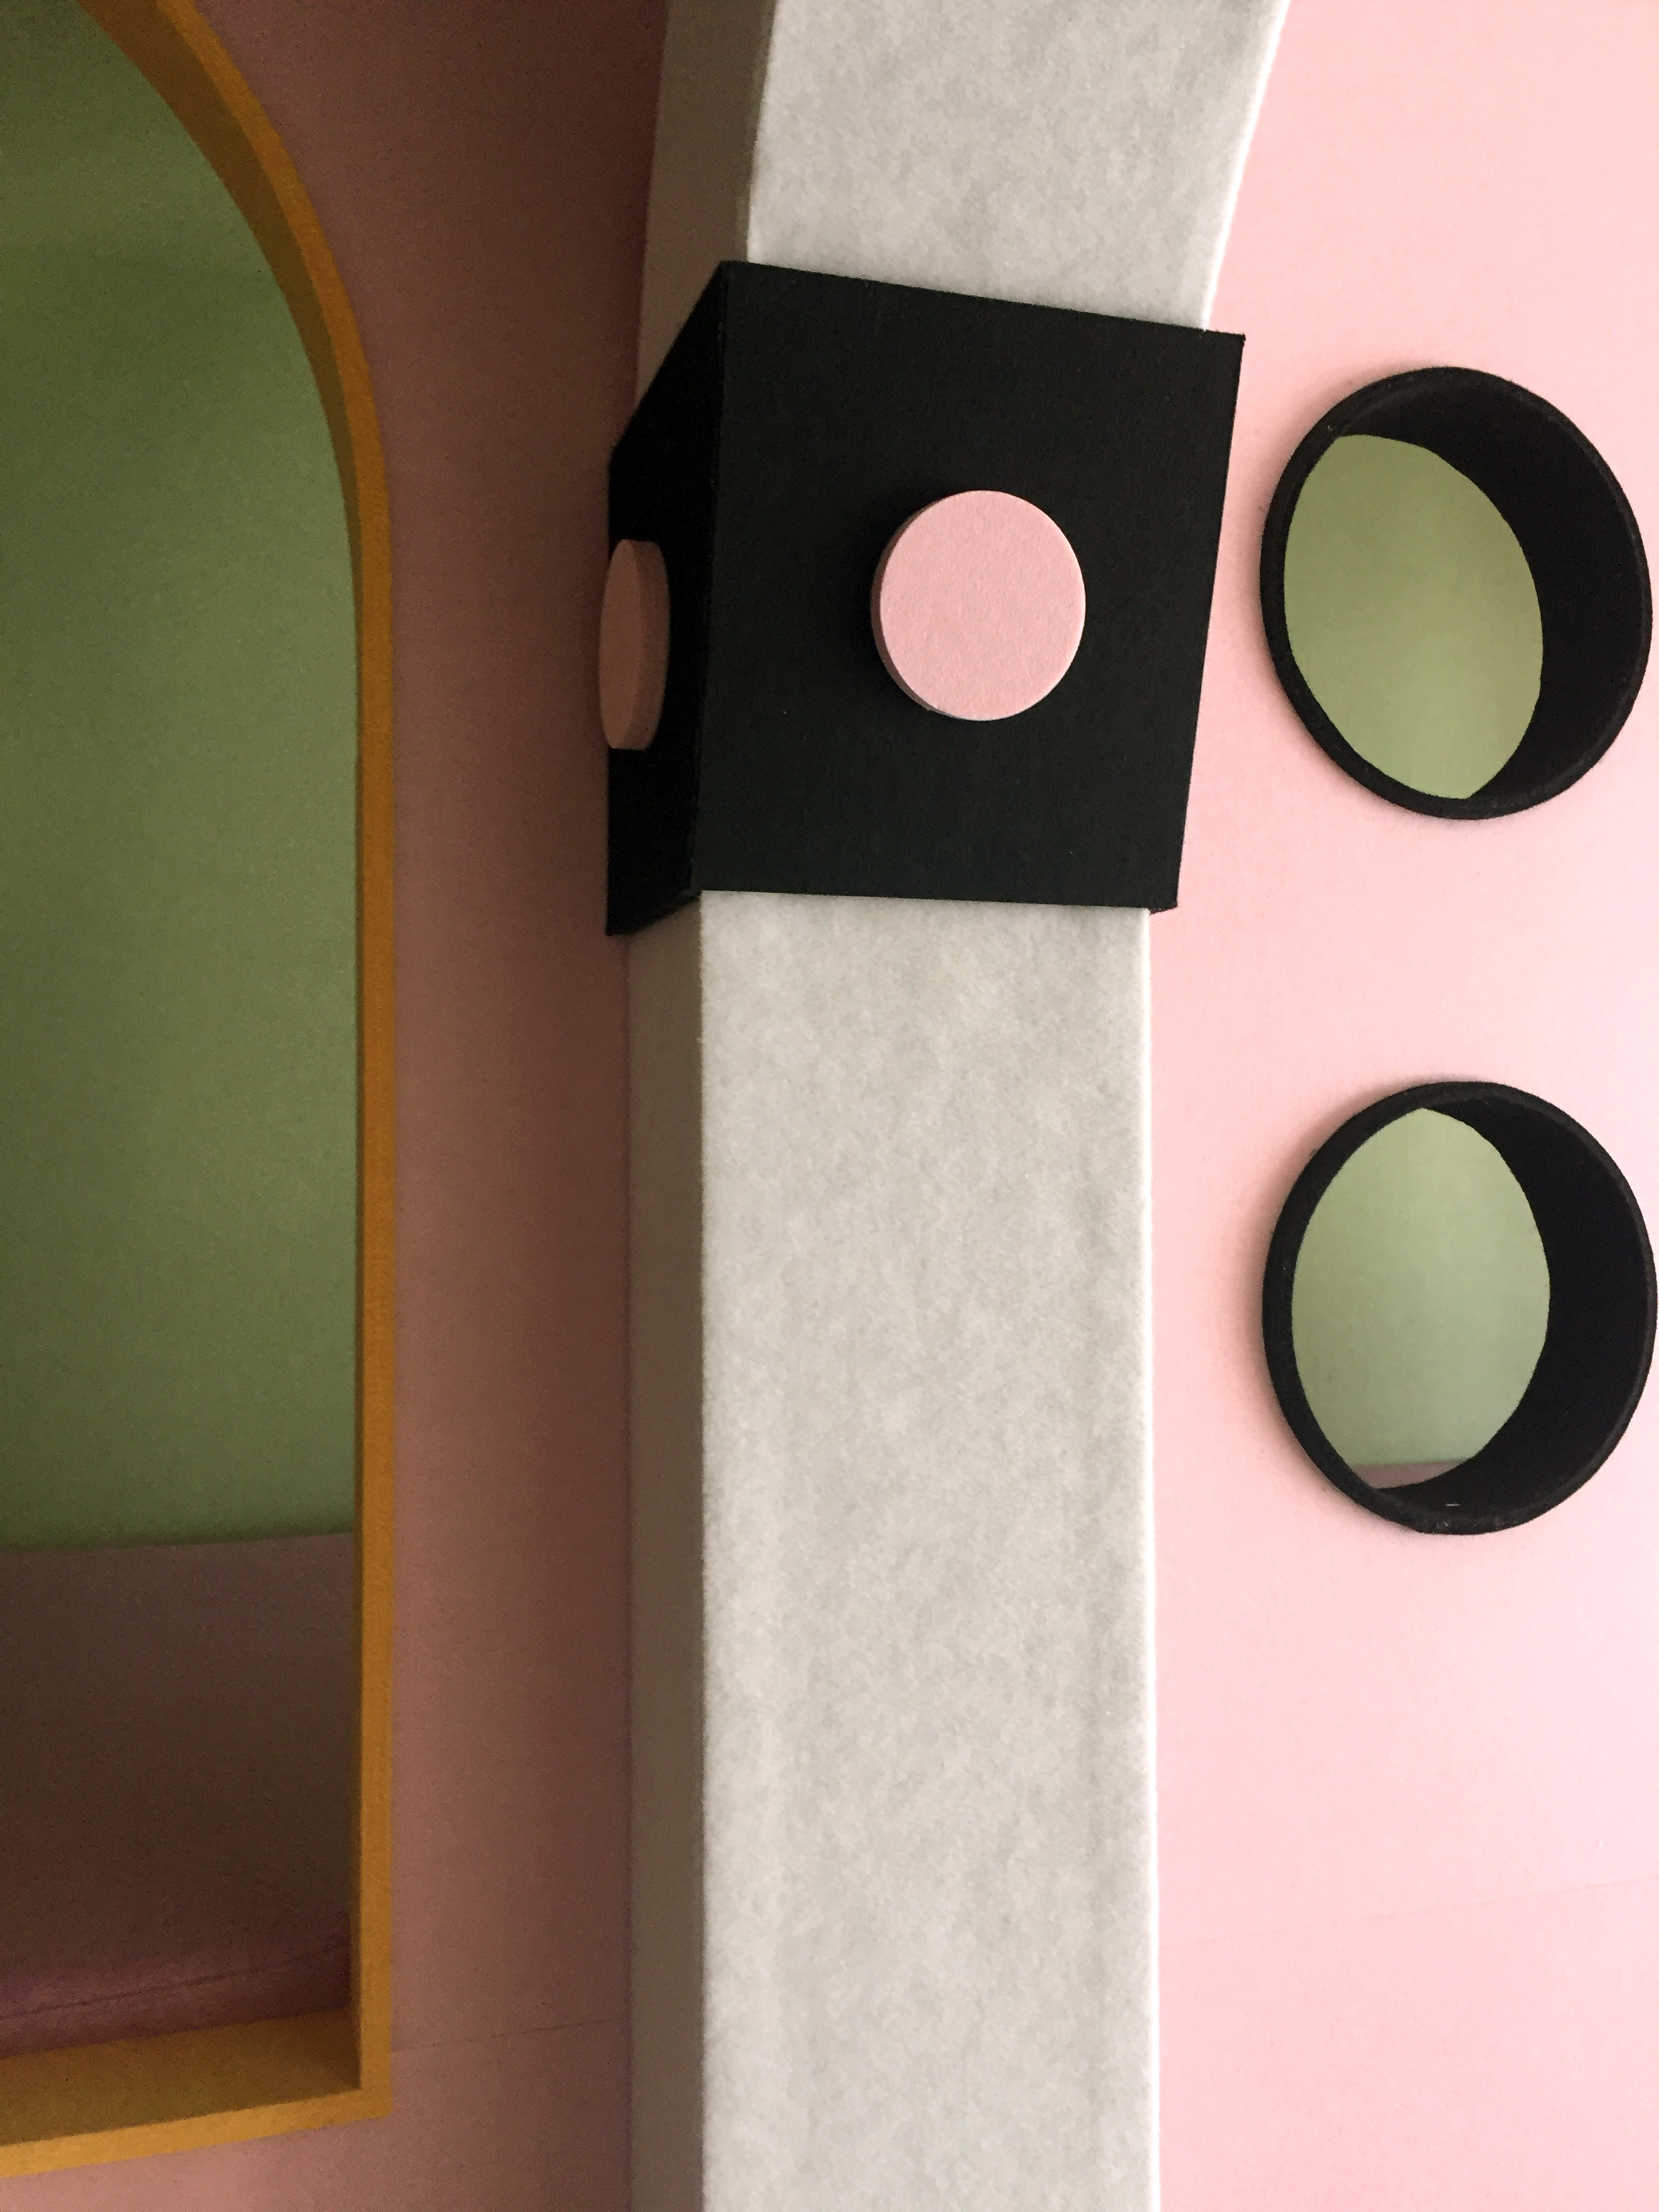
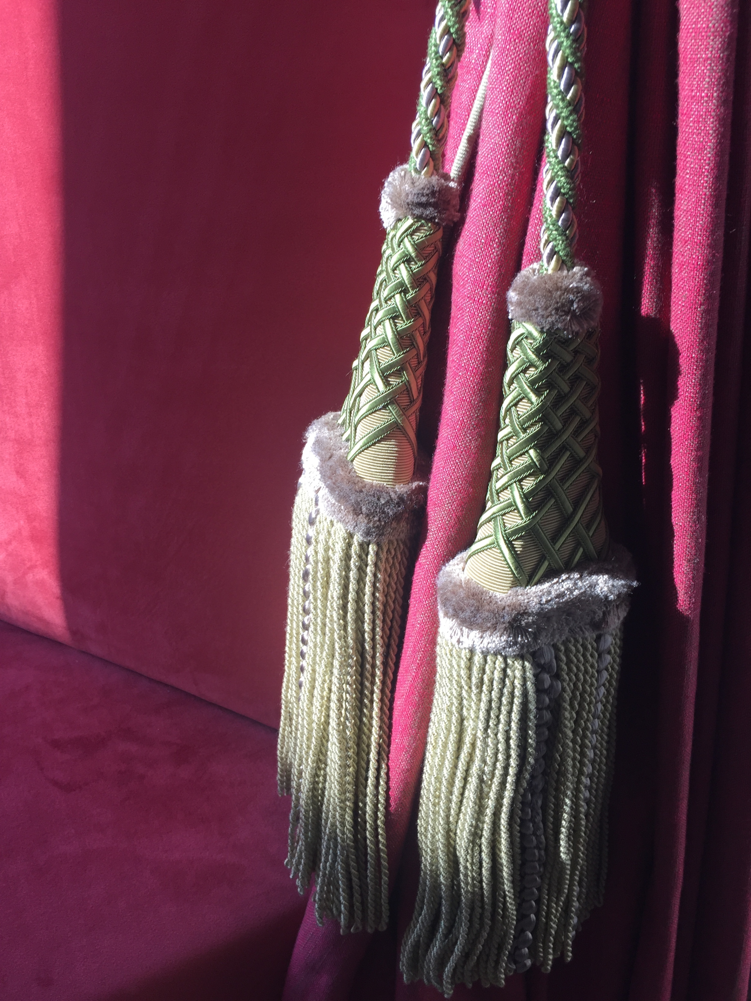
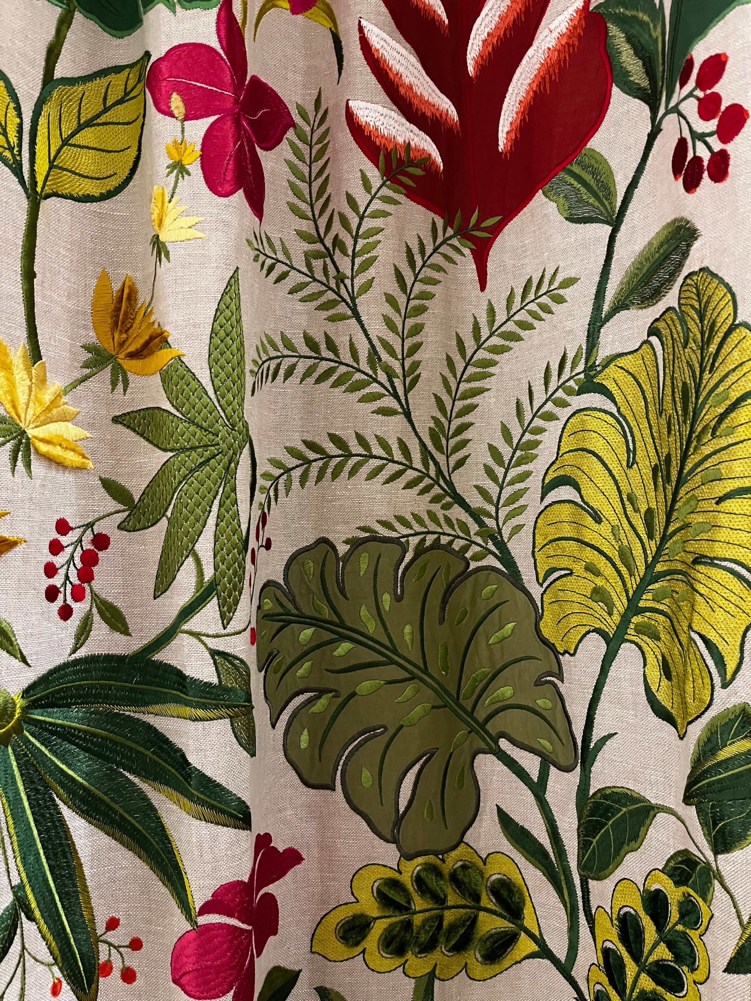
The palette combines powder pinks, soft pastels, gentle sweet tones, and warm natural wood. Materials were selected for tactile and acoustic comfort: felt surfaces, soft upholstery, sound-absorbing textiles, friendly textures, and rounded, intuitive furniture forms. Together, they create a calm, safe, and emotionally warm background for daily activity.
A key element of the concept is intelligent environmental control, integrating lighting, sound, and temperature. This allows the space to change character during the day — energizing in the morning, supporting focus and creativity during the day, and gently calming in the evening.
Twinkle Twins is not simply a children’s room. It is a consciously designed micro-world: magical, structured, intimate, and flexible — a place that grows with the children and turns everyday life into a story.
Design Intention
For Robert Majkut, the project had a deeply personal dimension. As a father, he approached it not only as a designer, but also as someone rediscovering the language of childhood: fairy tales, wonder, sensitivity, and imagination. The result is poetic yet precise, magical yet intentional — a space where emotion and function are not separate, but beautifully intertwined.
The project was also anchored in a deeply personal family ritual. The twins’ grandfather, Mila and Nela’s grandfather, who reads bedtime stories to them, became an important symbolic figure within the concept. His personal armchair forms an intimate focal point — a quiet place of storytelling, warmth, and intergenerational connection.
The original architectural setting was neutral and lacked emotional resonance. The ambition was therefore clear: to transform it into an immersive, meaningful environment that would delight the children while supporting their imagination, development, and emotional comfort.
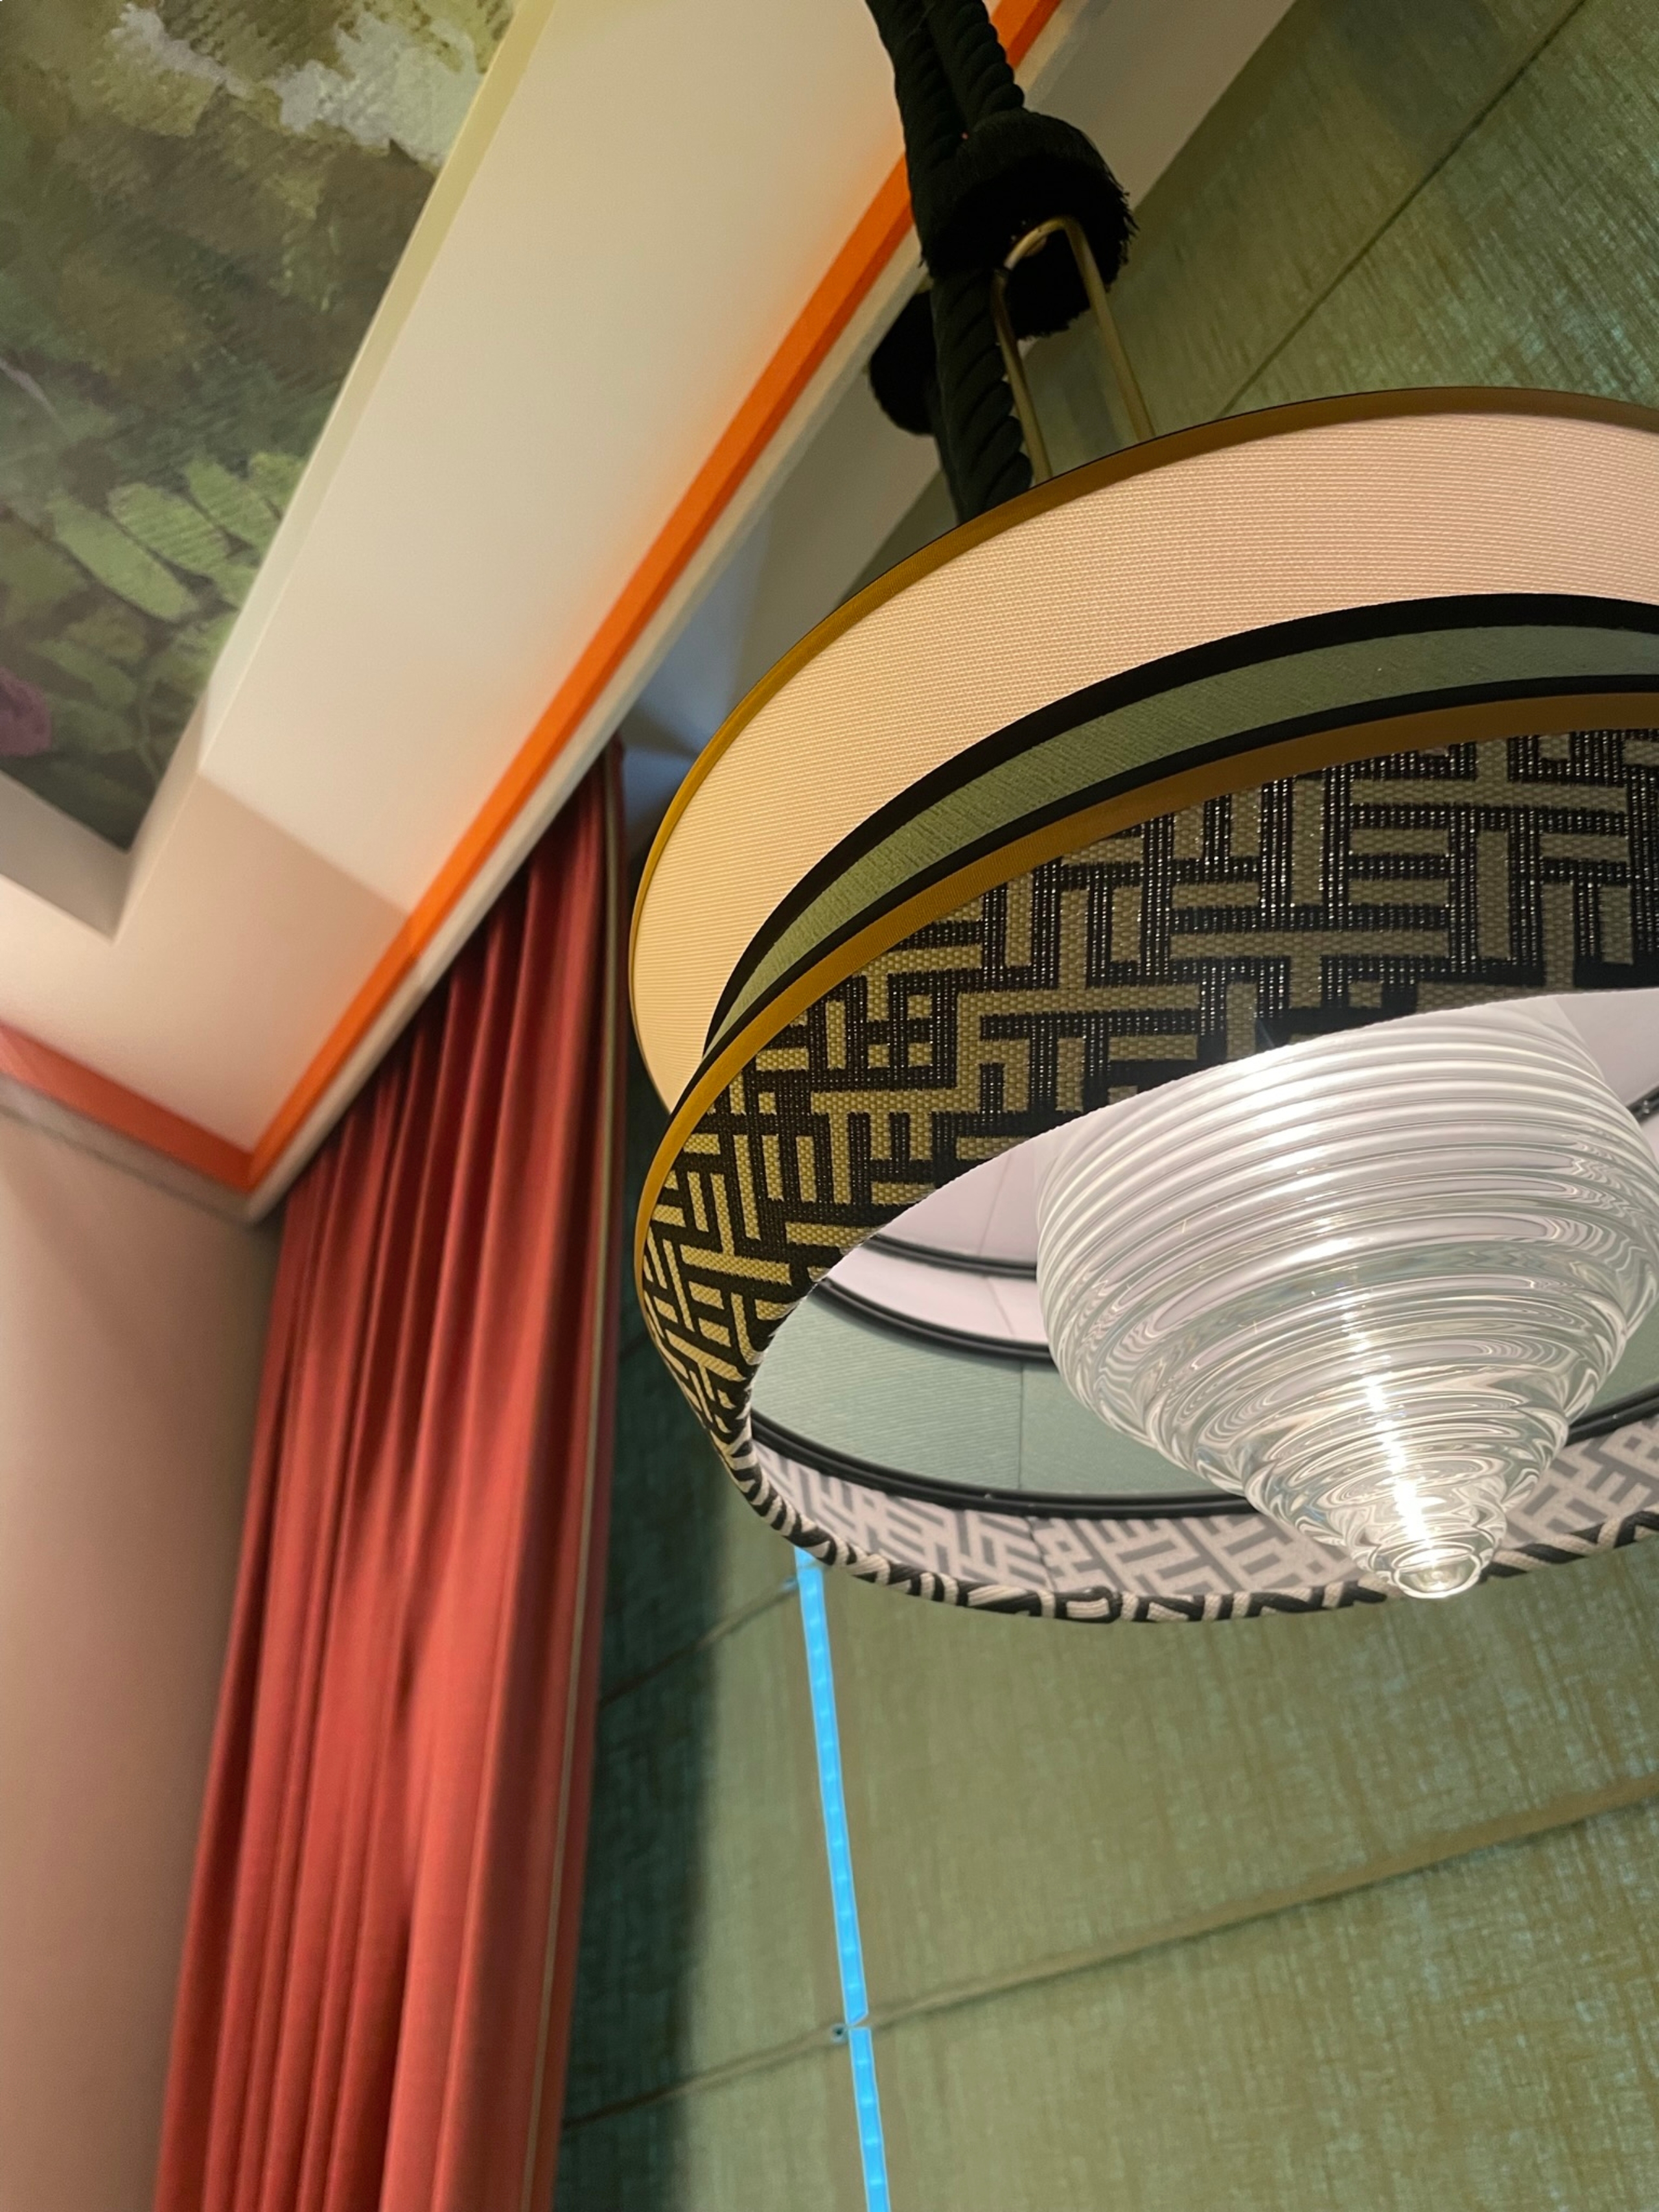
The design process became a multidimensional collaboration with leading interior brands, selected furniture, wallpaper and textile creators, as well as artists whose work brought authenticity and soul to the space. The concept was developed across many levels — spatial planning, materiality, bespoke details, artistic interventions, and sensory experience — so that every element became part of one coherent narrative.
Functional Zones
The apartment is organized into distinct yet fluid zones:
Bedroom Zone — The Enchanted World
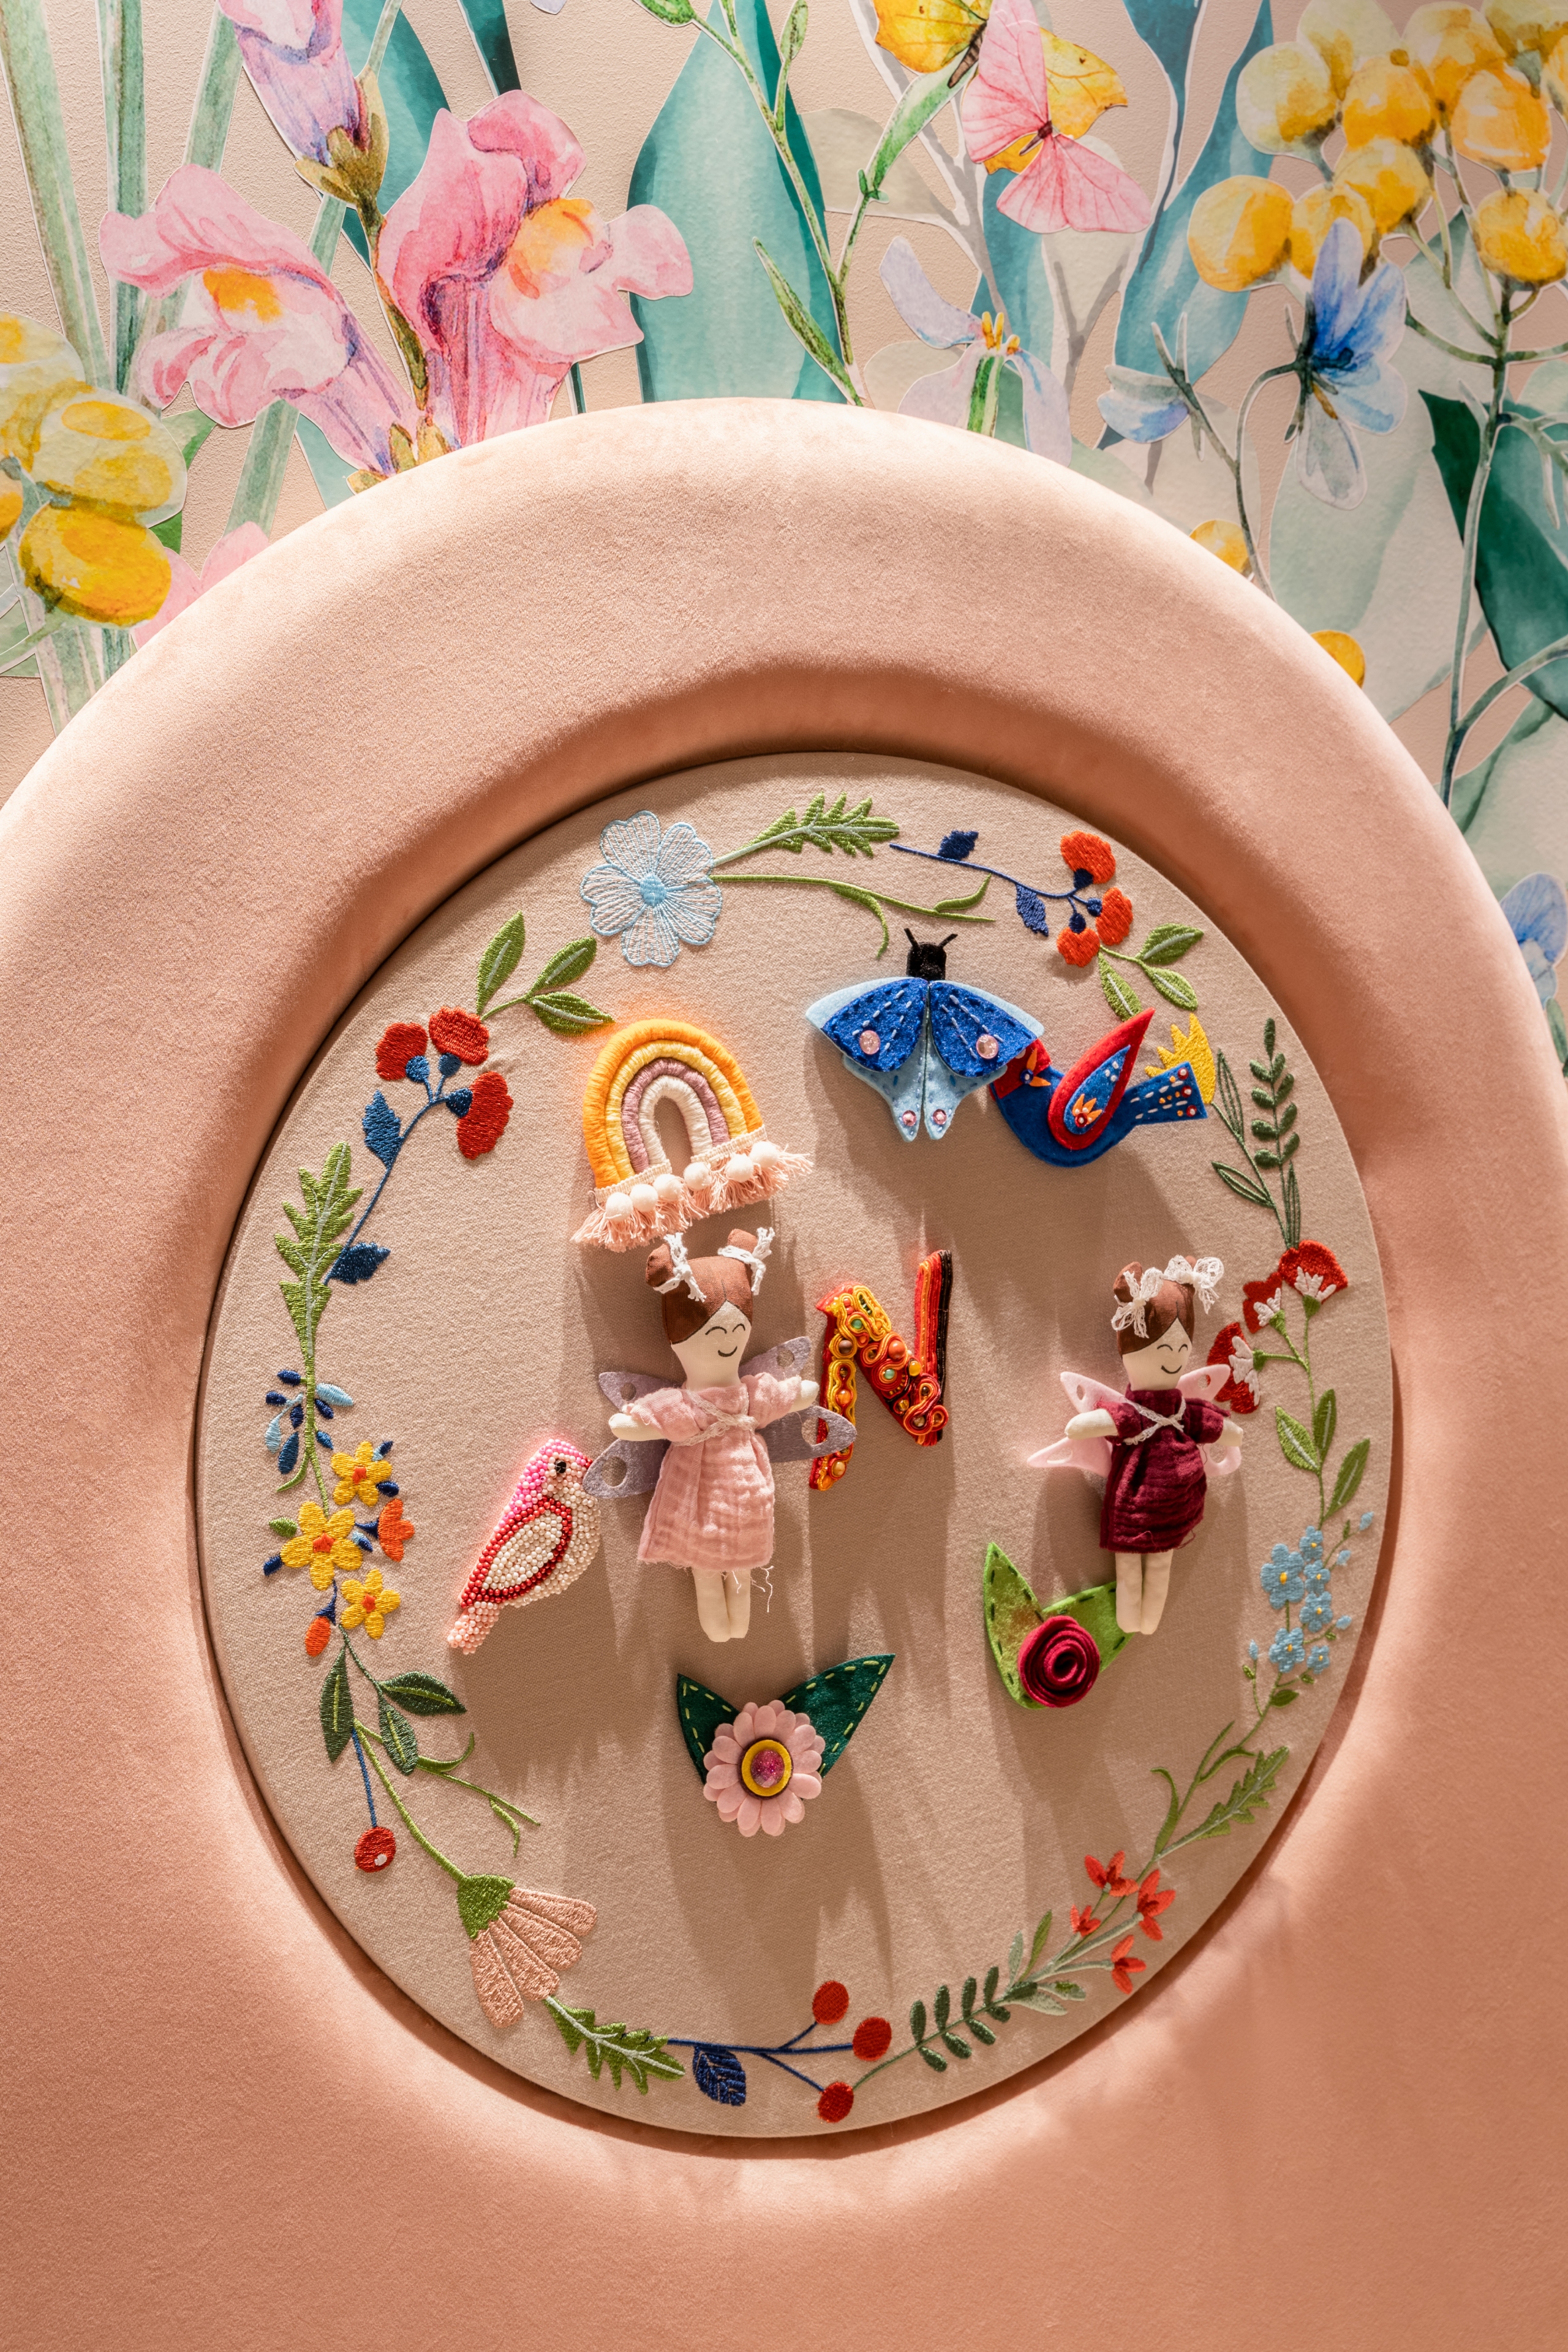
A warm, fairytale-like space designed for rest, calmness, and safety. The bed headboards are decorated with handcrafted embroidery by Polish artisans, while painted finishes add softness, detail, and a sense of intimacy.
Library Zone — The World of Explorers
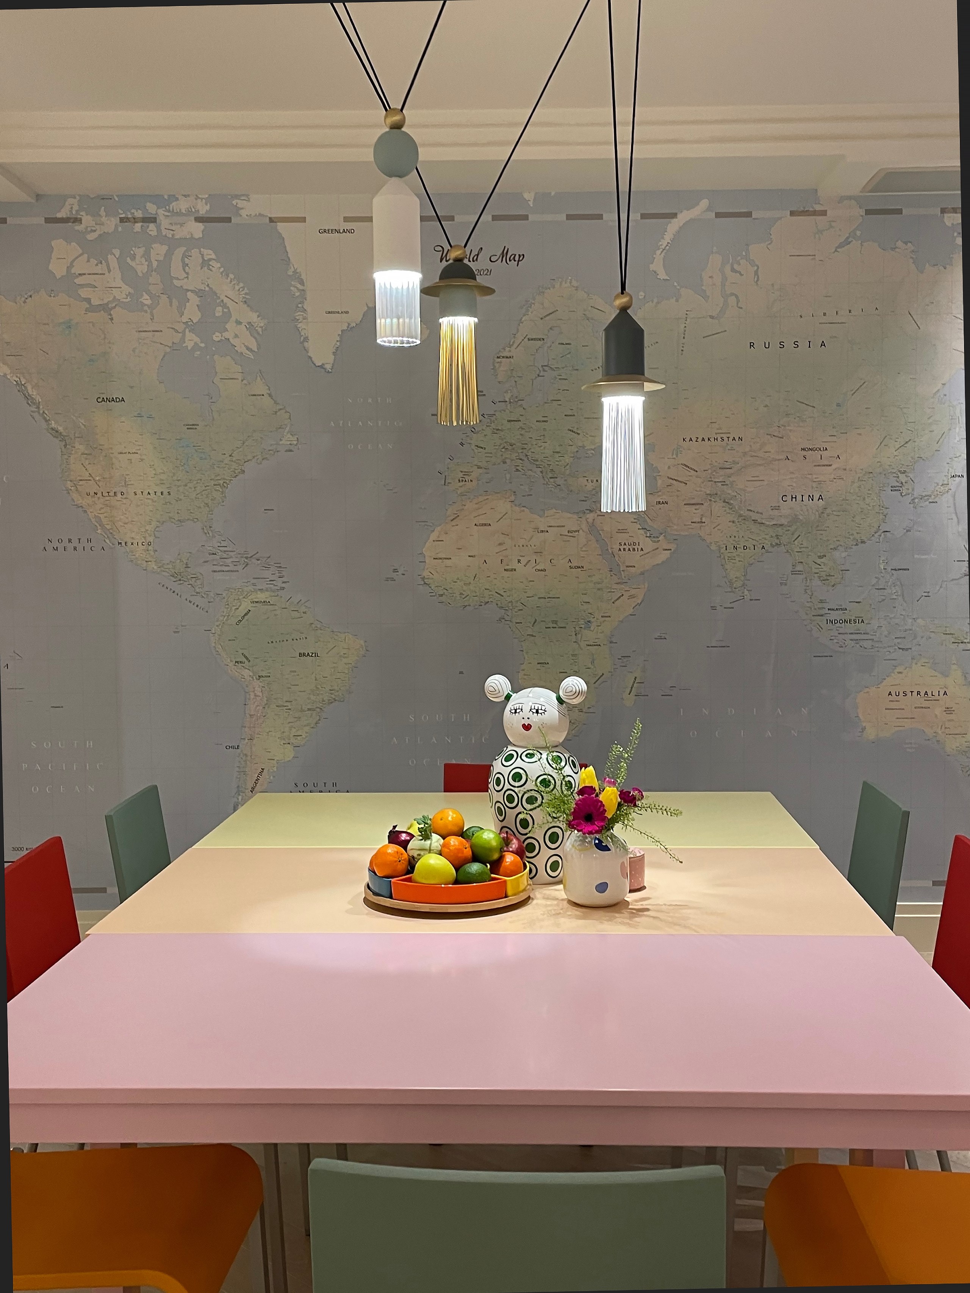
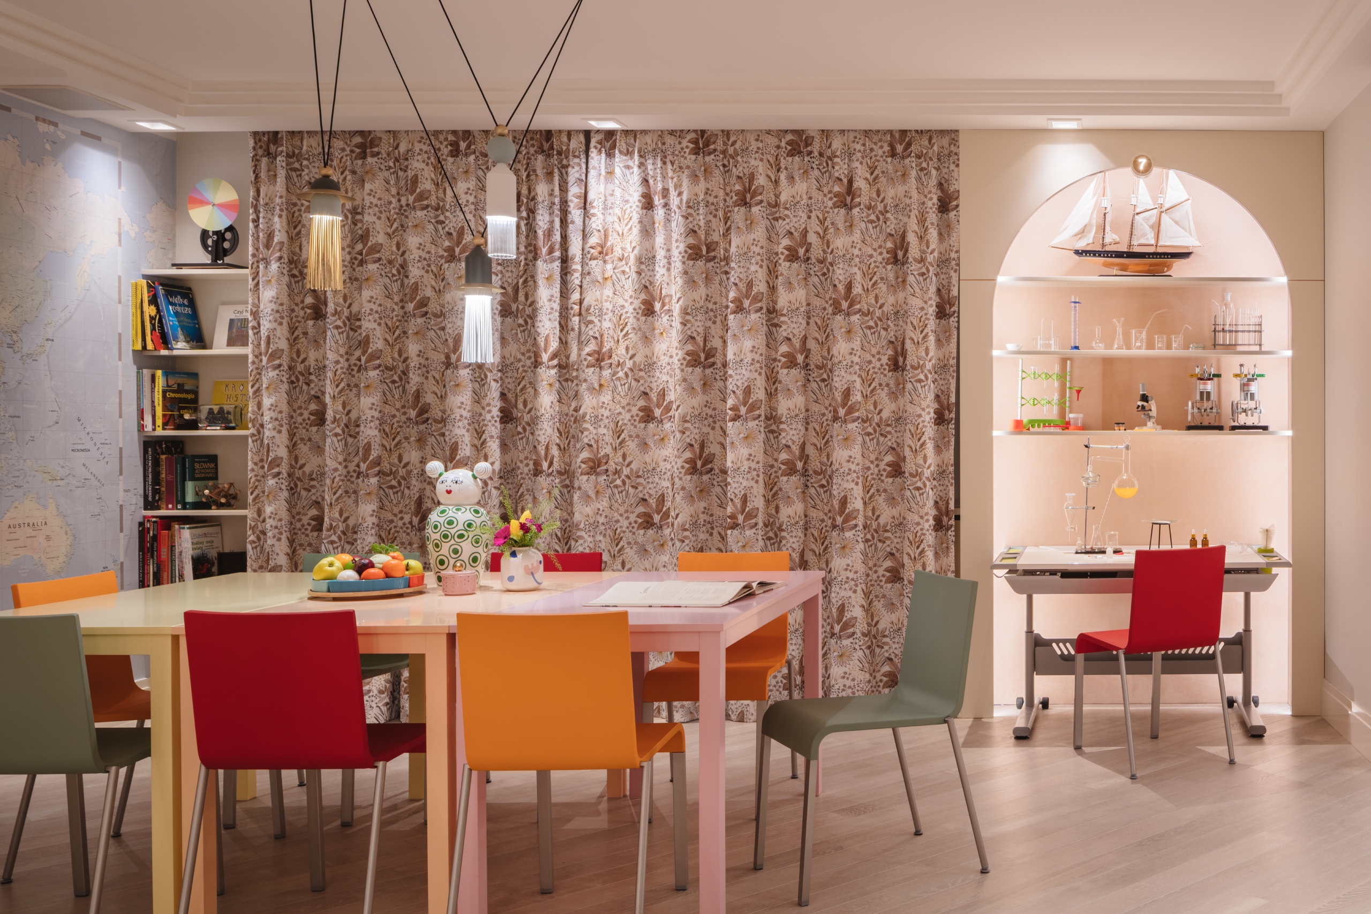
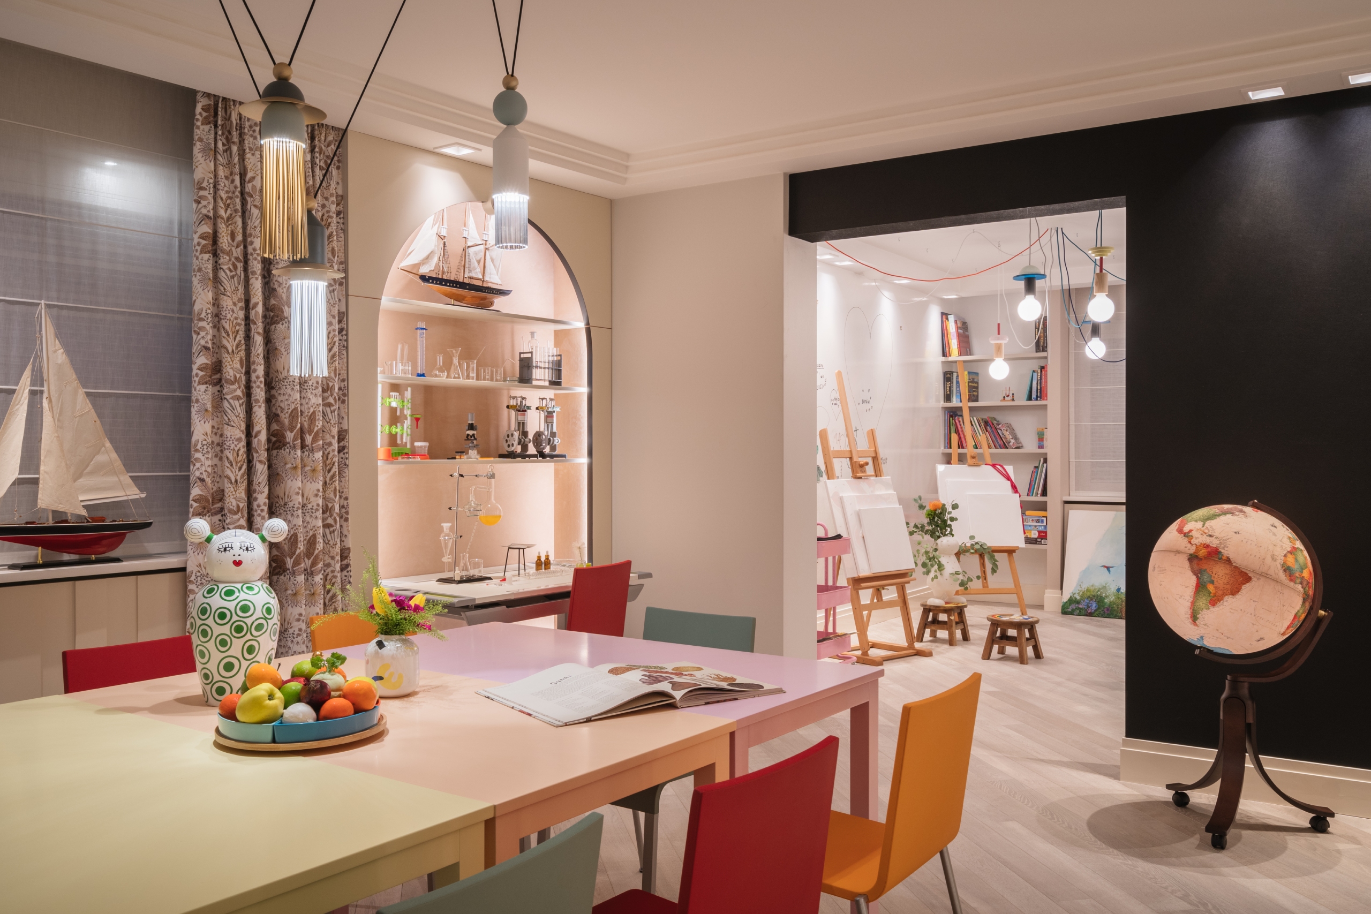
A space for learning, discovery, and curiosity. It features a large custom-designed world map in oversized scale, combined with laboratory-inspired elements and lightweight colorful school chairs. This is a place where children can travel through imagination, ask questions, and explore new worlds.
Play & Climbing Zone — The World of Little Houses and Adventure
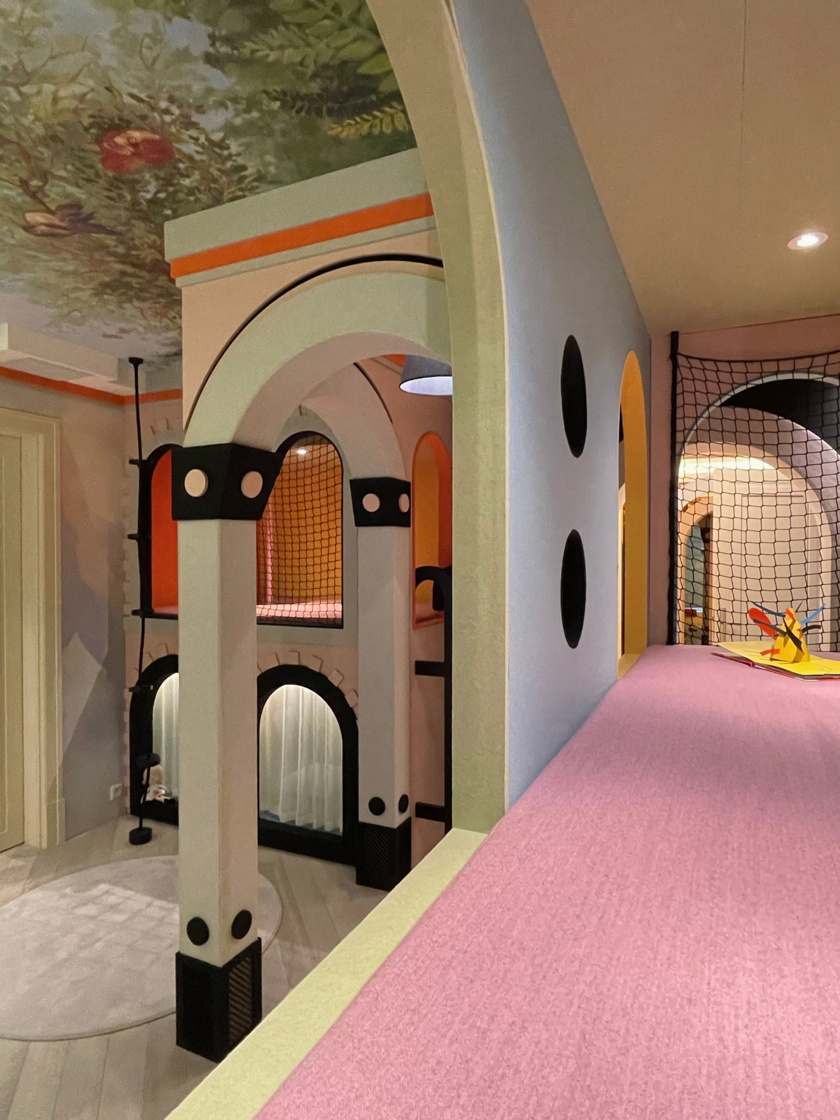
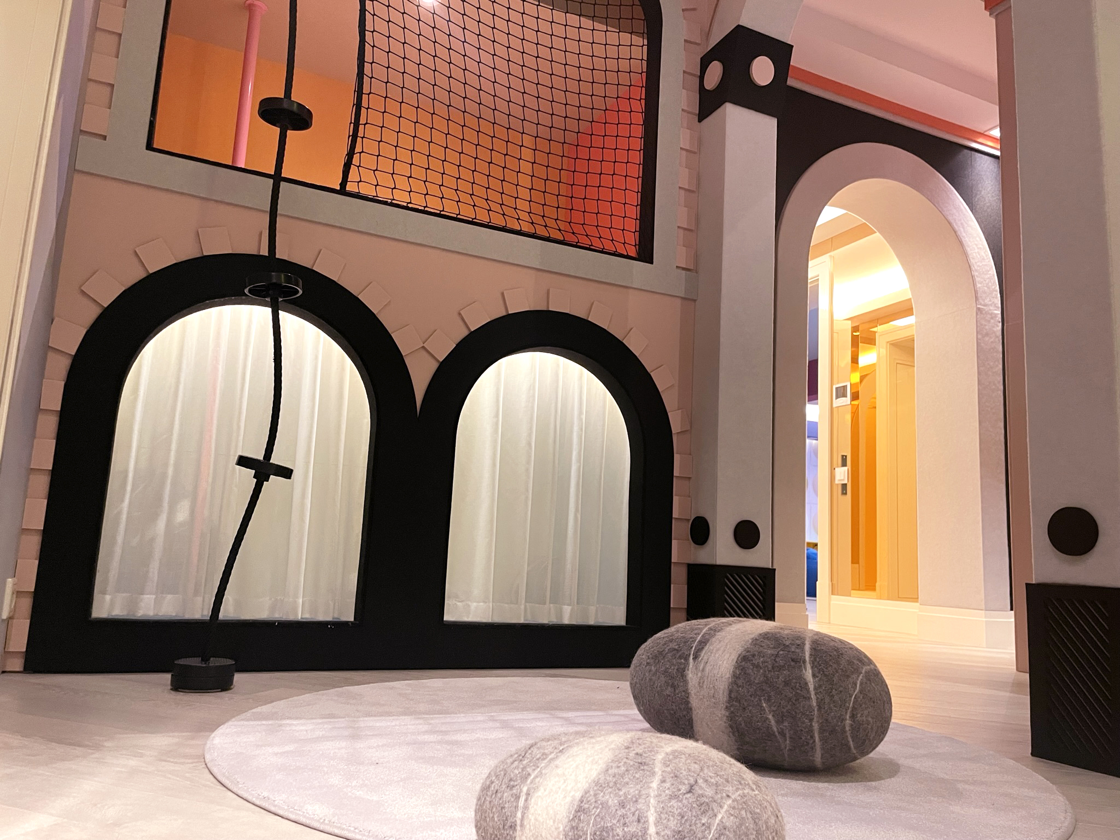
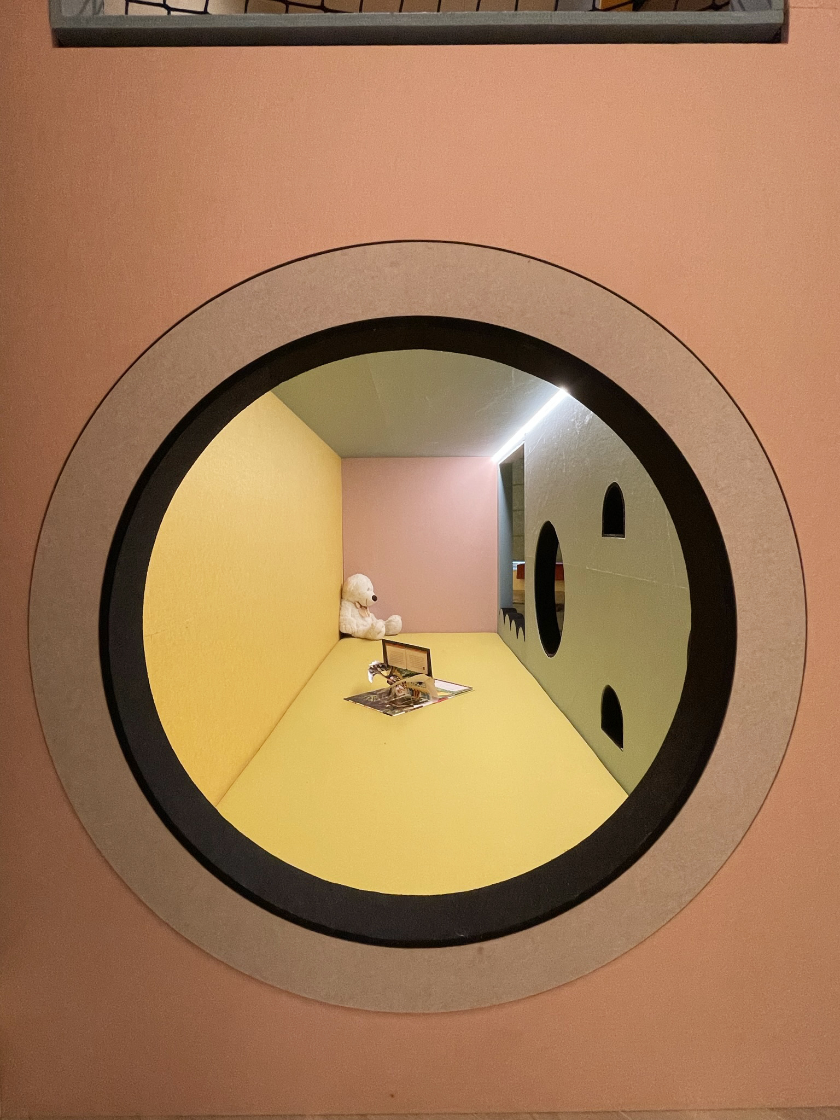
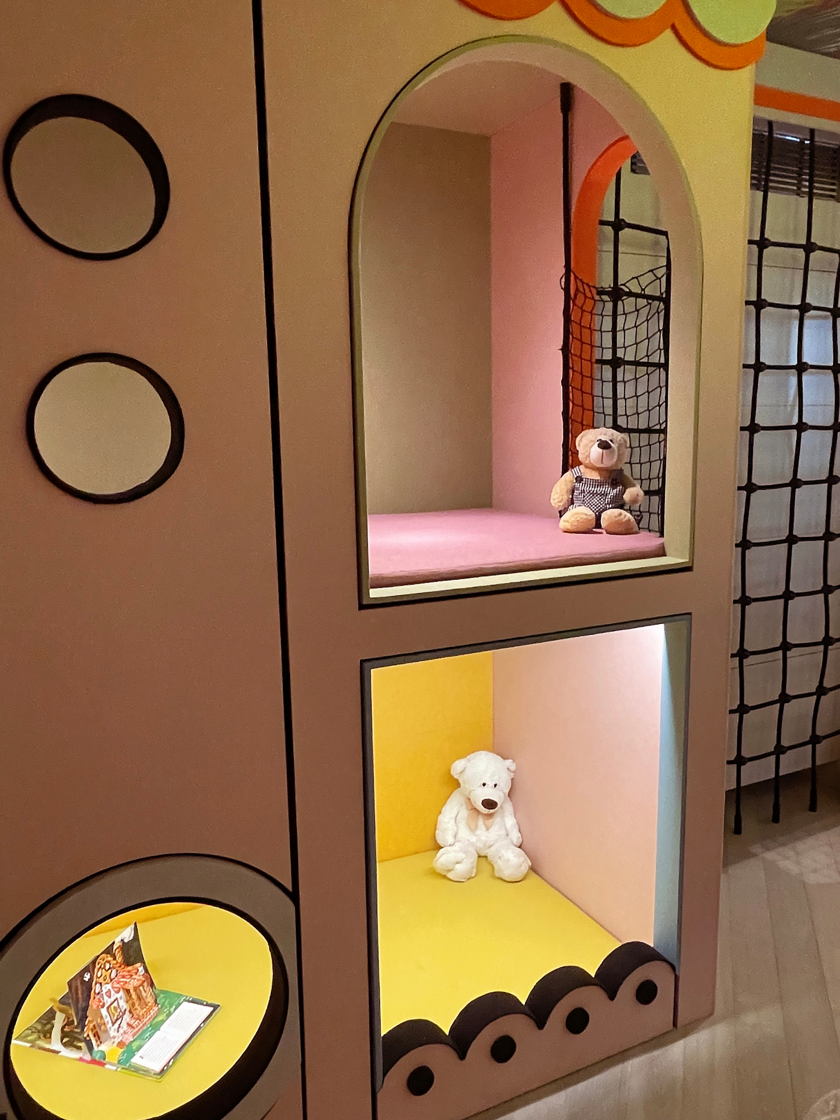
Located next to the library, this zone creates a landscape of small houses, hideouts, and climbing structures. It supports movement, adventure, sleepovers, reading moments, and imaginative play scenarios invented freely by the children.
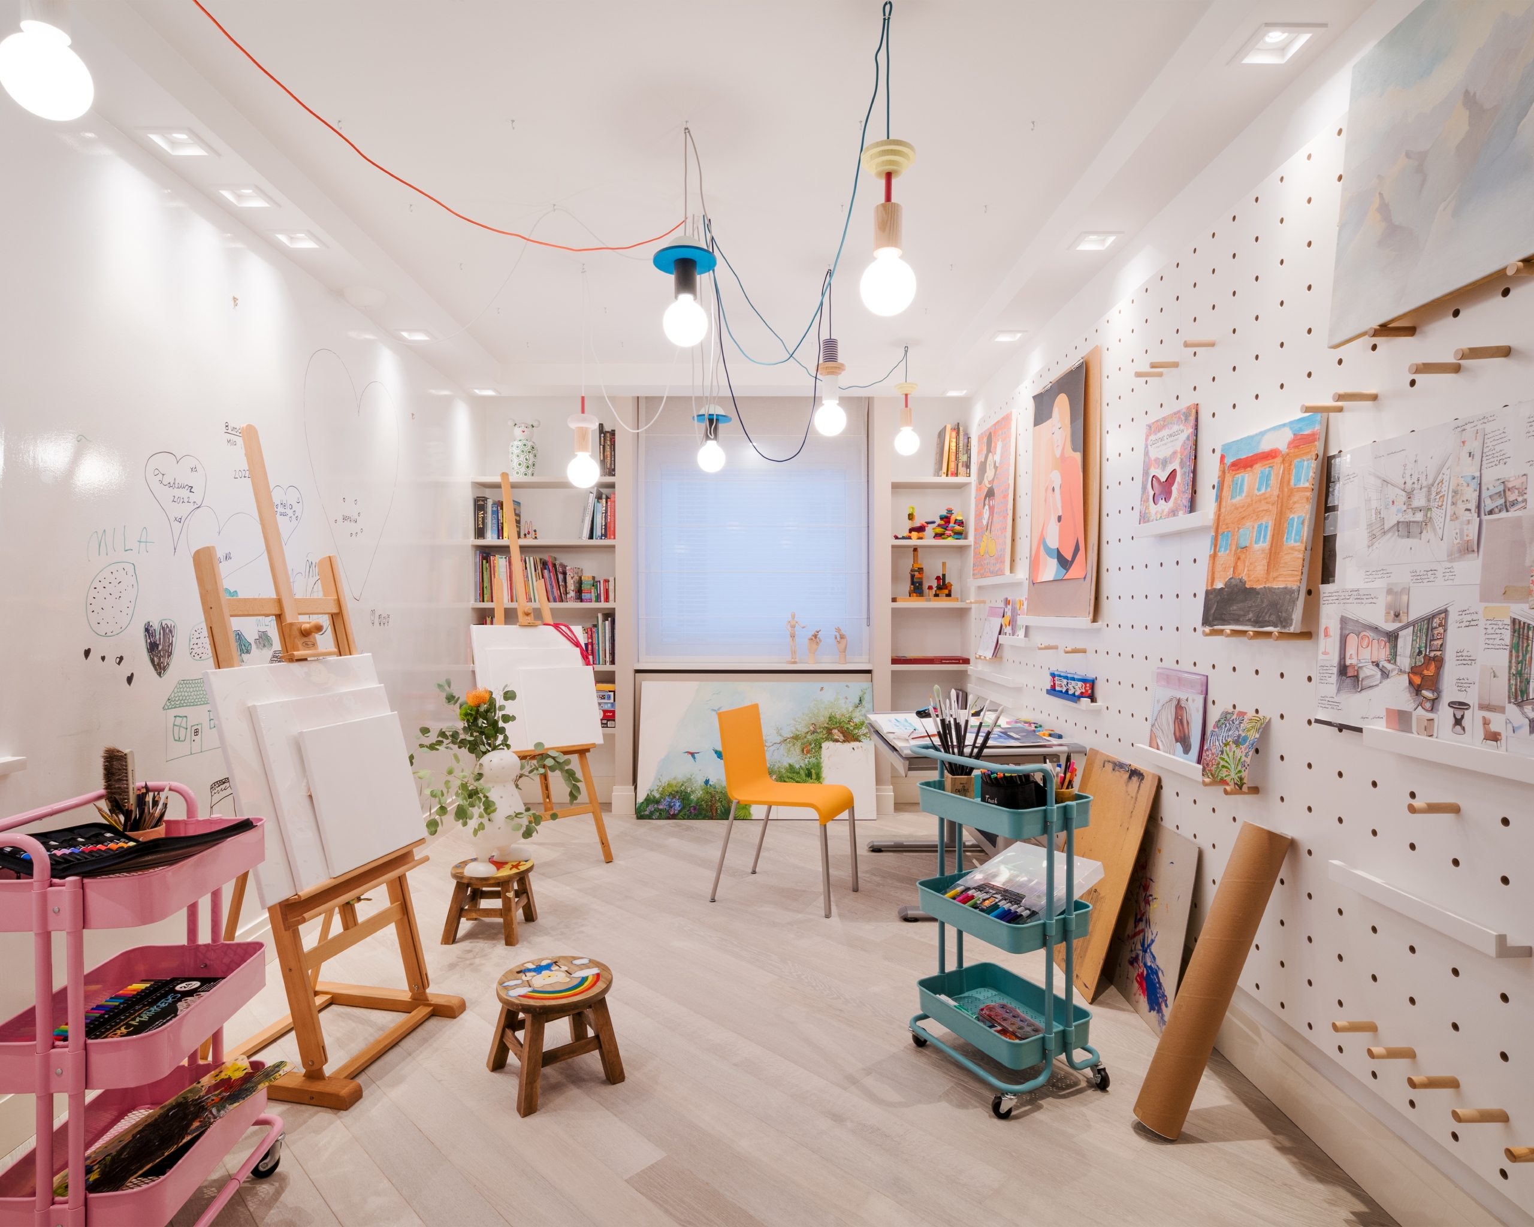
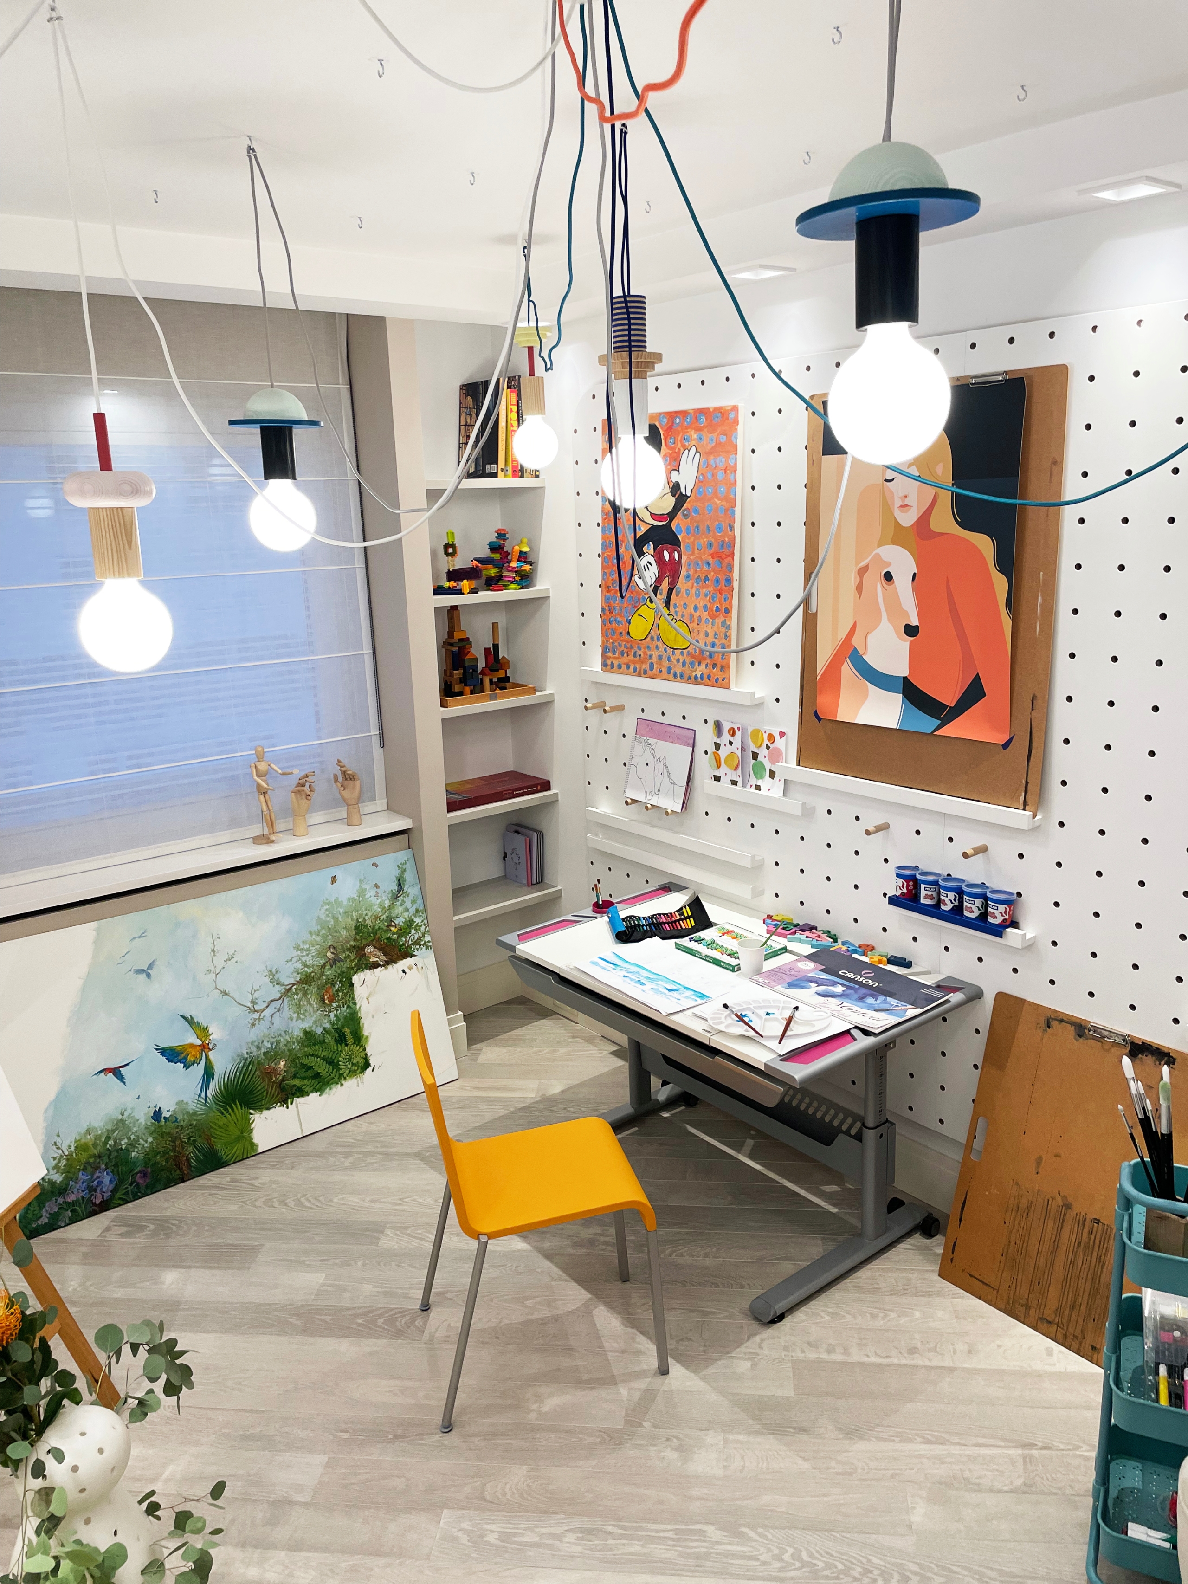
Painting Studio Zone — The Little Artists’ Workshop
A creative area dedicated to drawing, painting, free expression, and early artistic experimentation — a place where ideas can become visible, tangible, and proudly imperfect. As all good art should be before adults start explaining it too much.
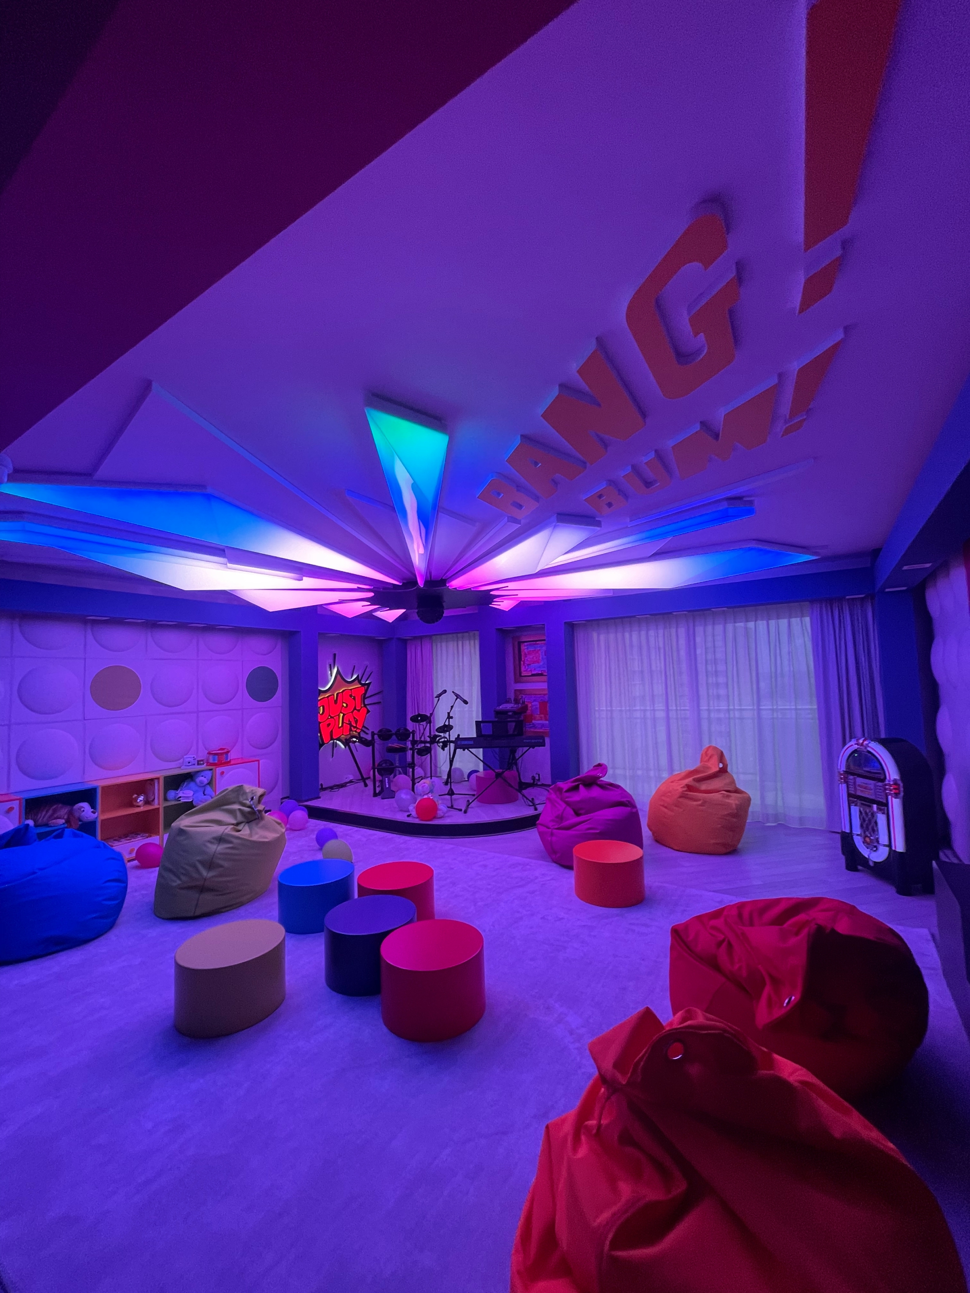
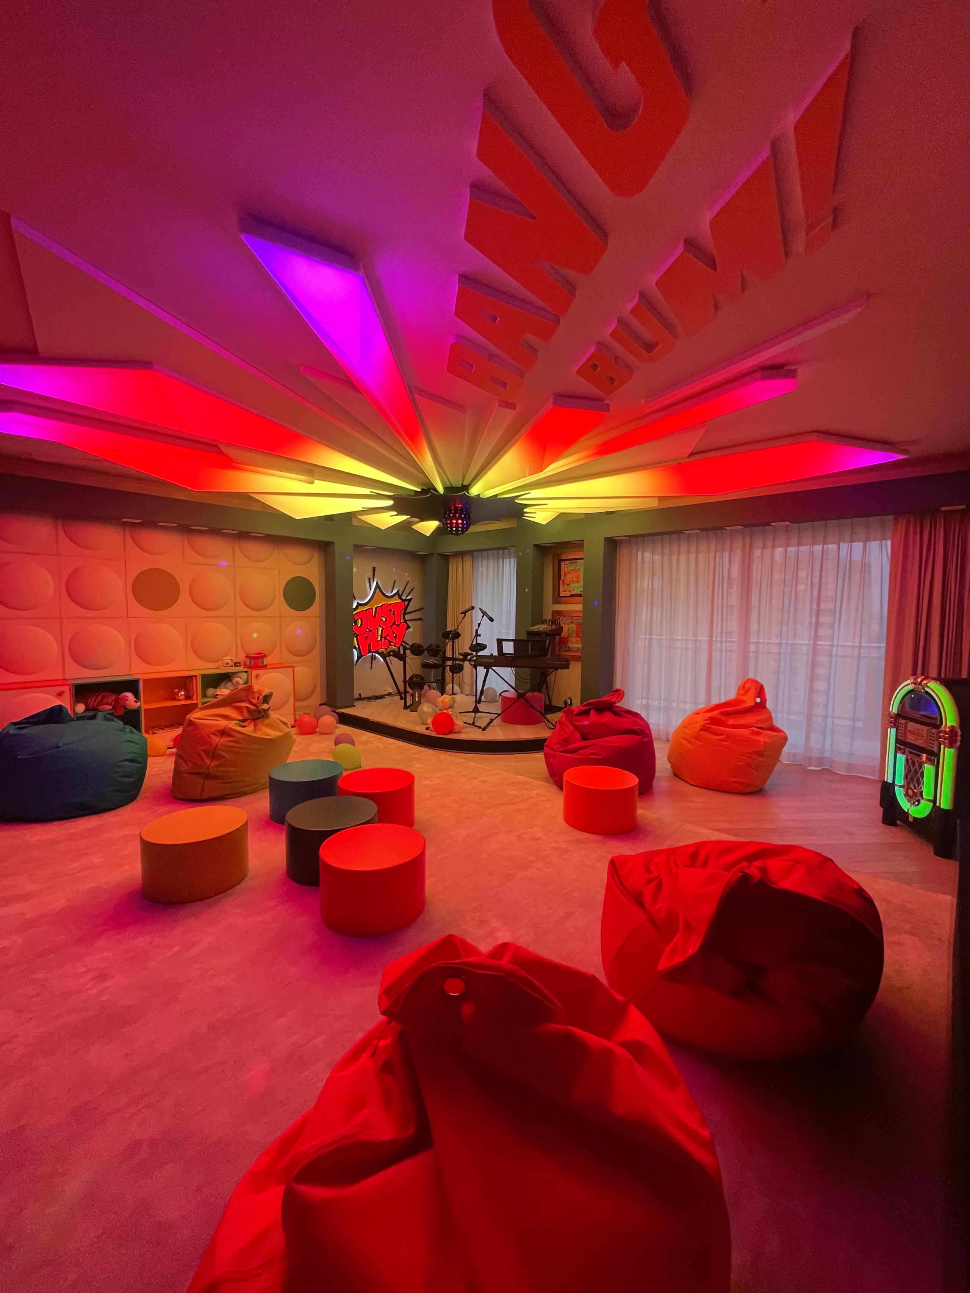
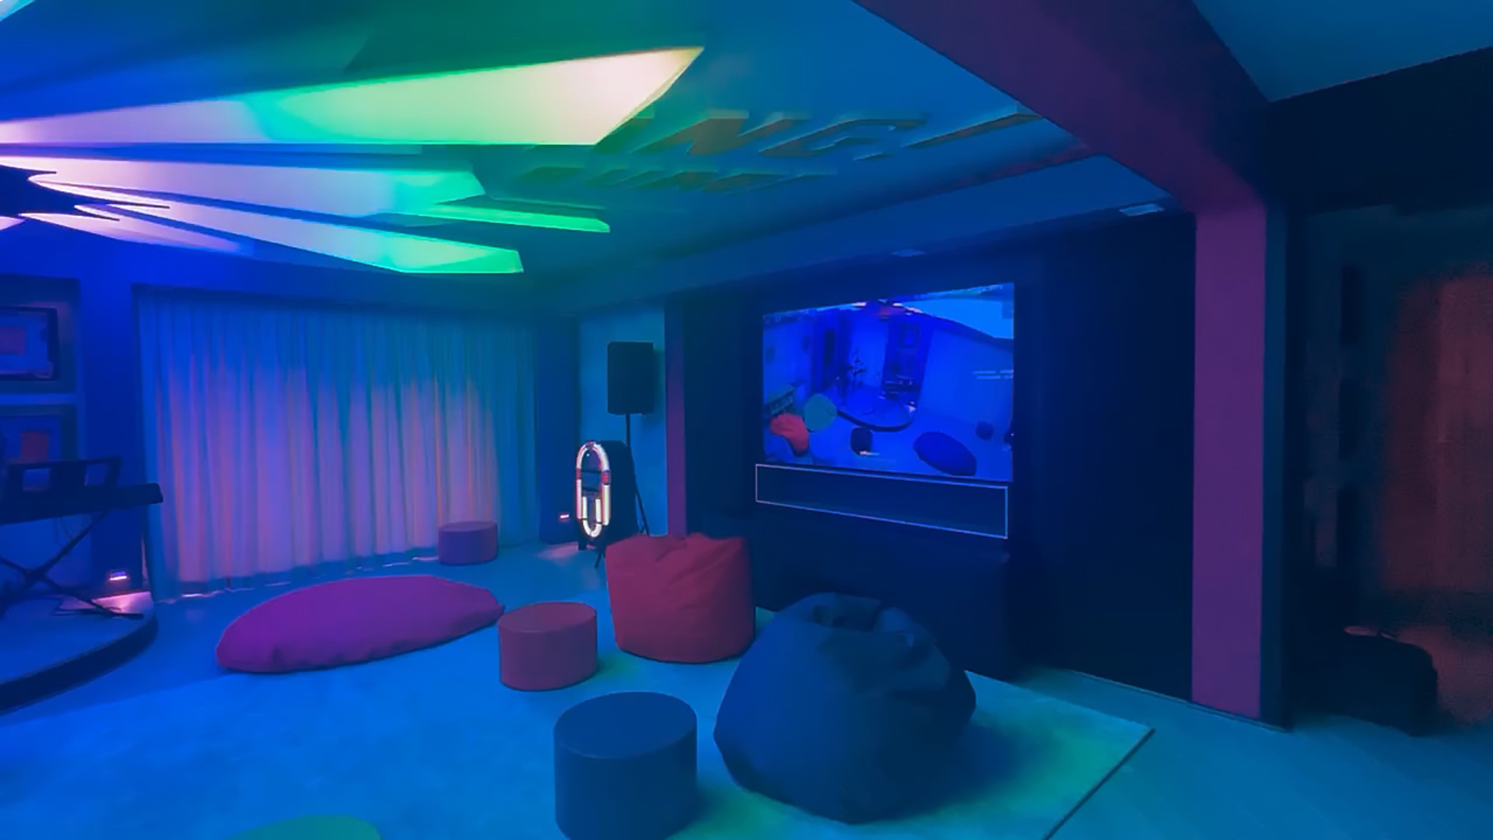
Music & Cinema Zone — The Small Stage of Dreams
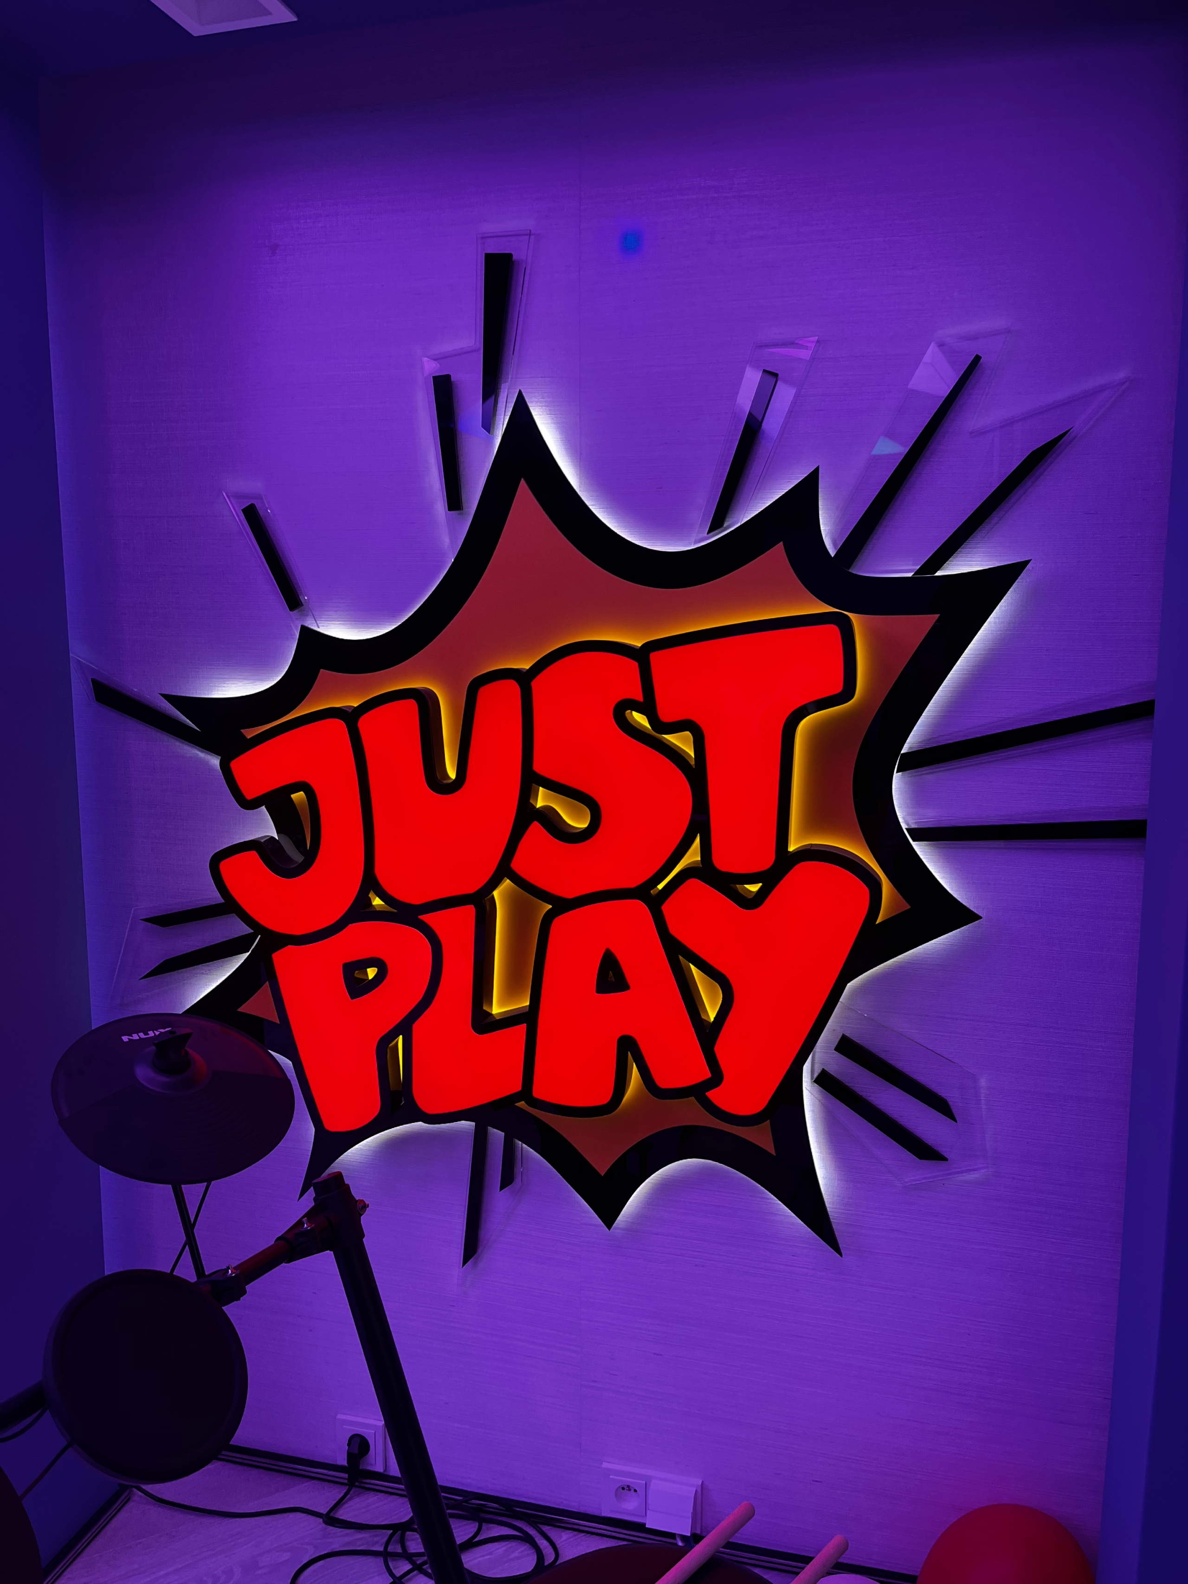
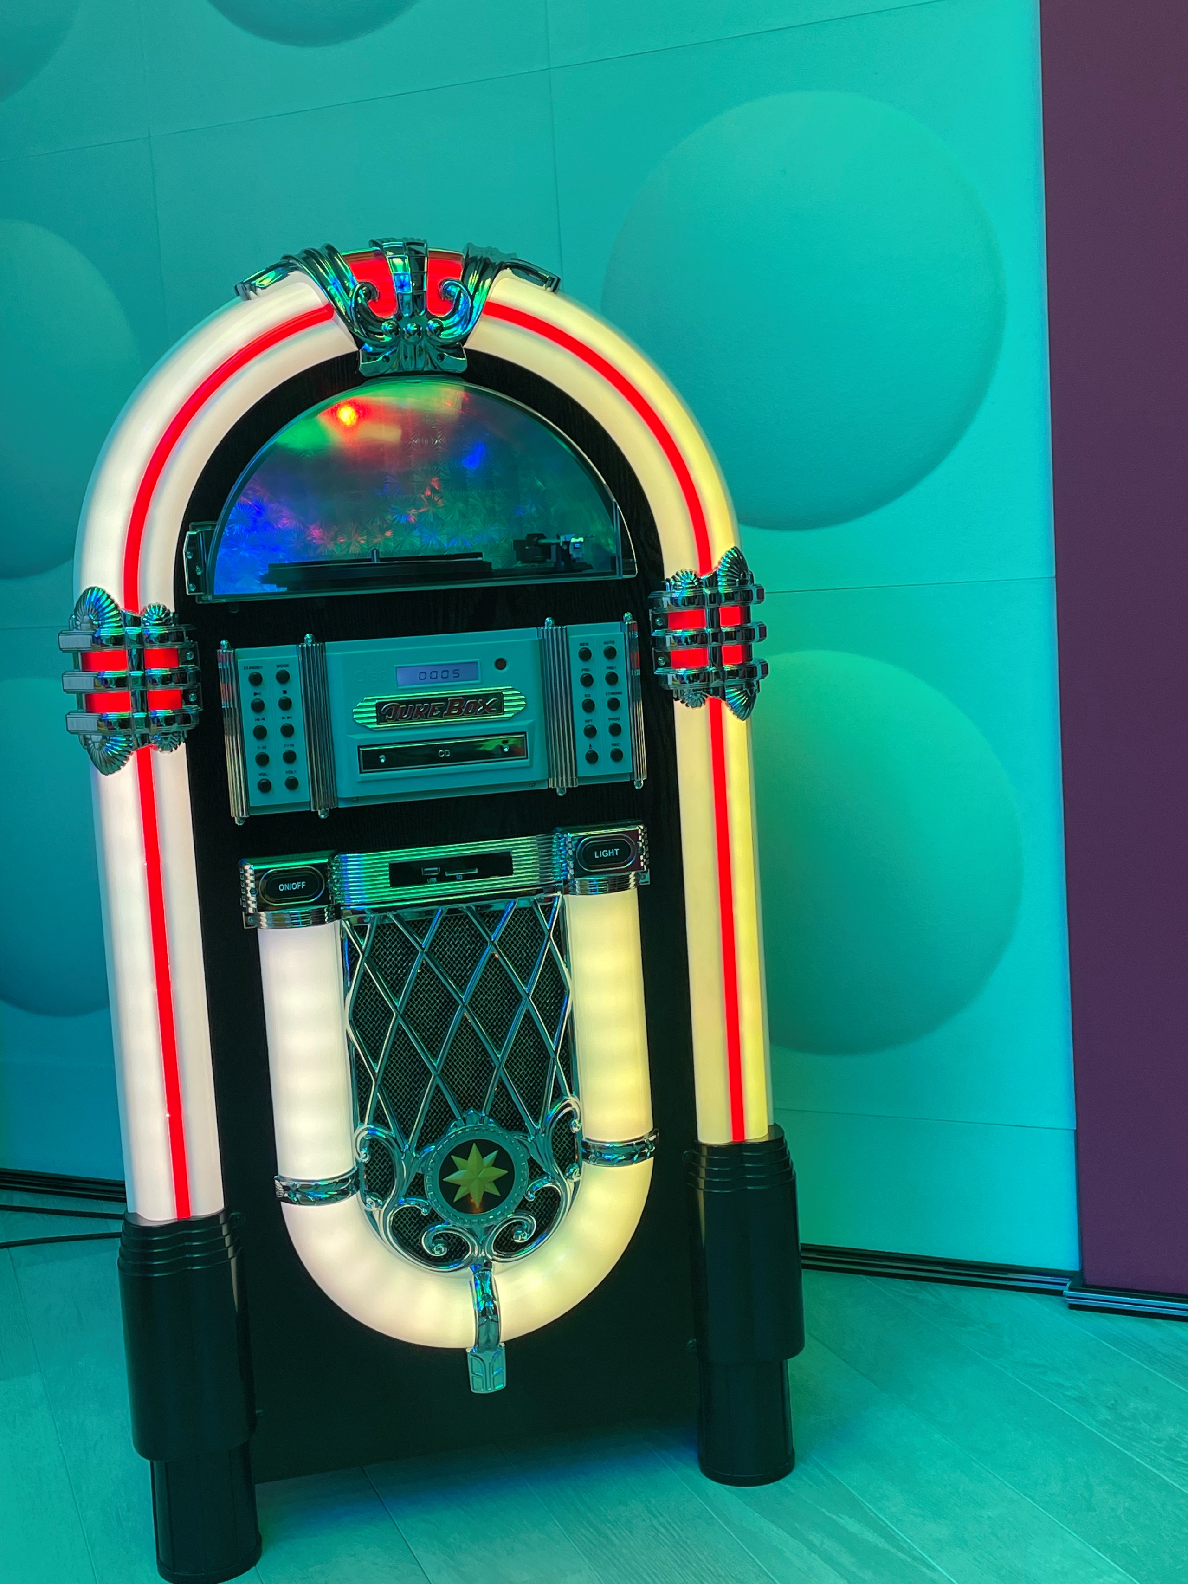
After dark, this space transforms into an area for film screenings, karaoke, nighttime play, and home performances. A dedicated music zone allows children to explore instruments, rhythm, sound textures, and musical emotions. Even furniture becomes part of the scenography — including a wardrobe that plays music, turning an everyday object into an unexpected sensory experience.
Artistic Element
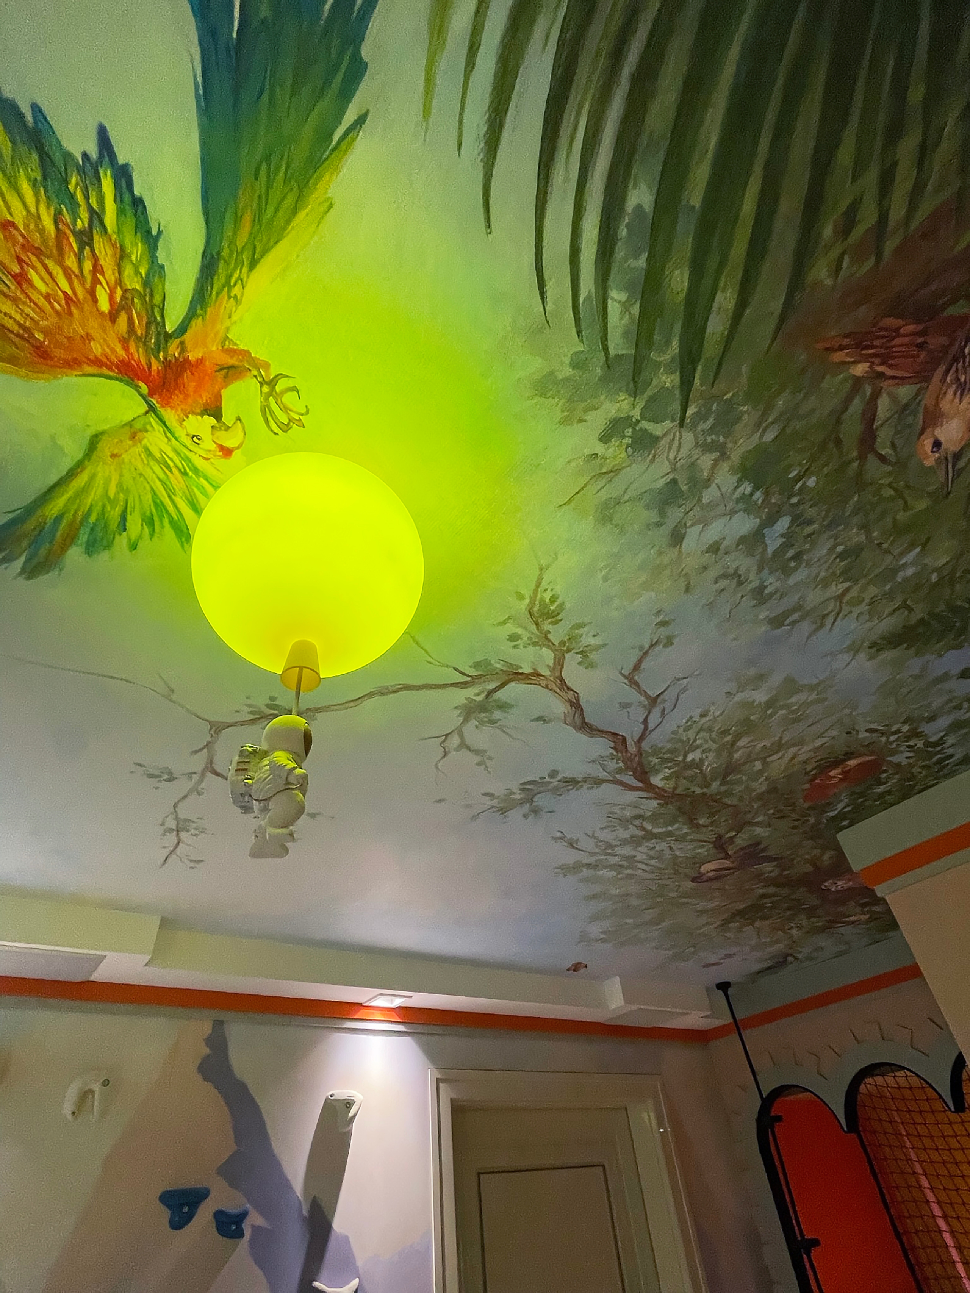
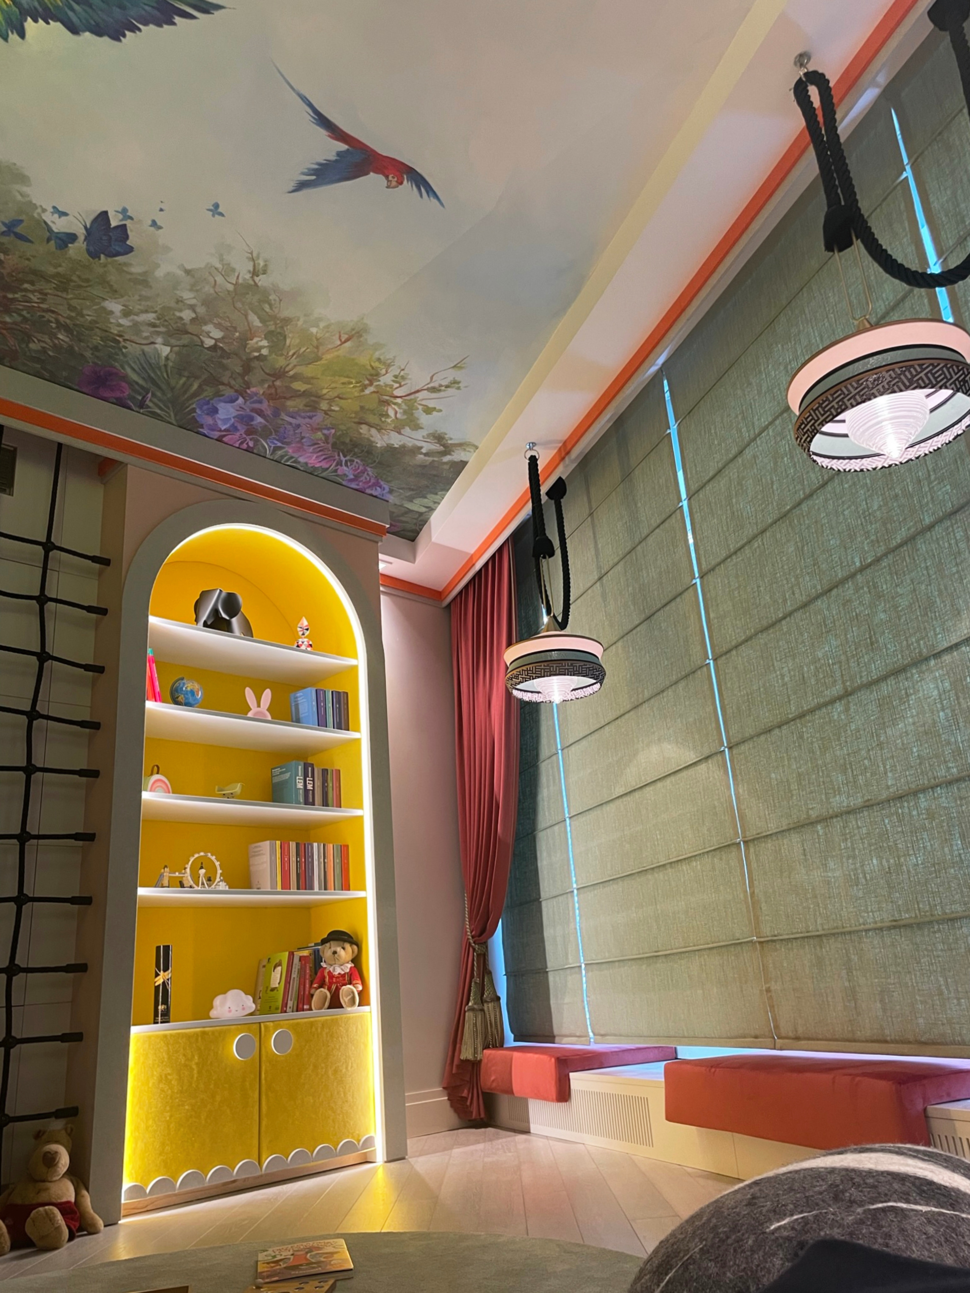
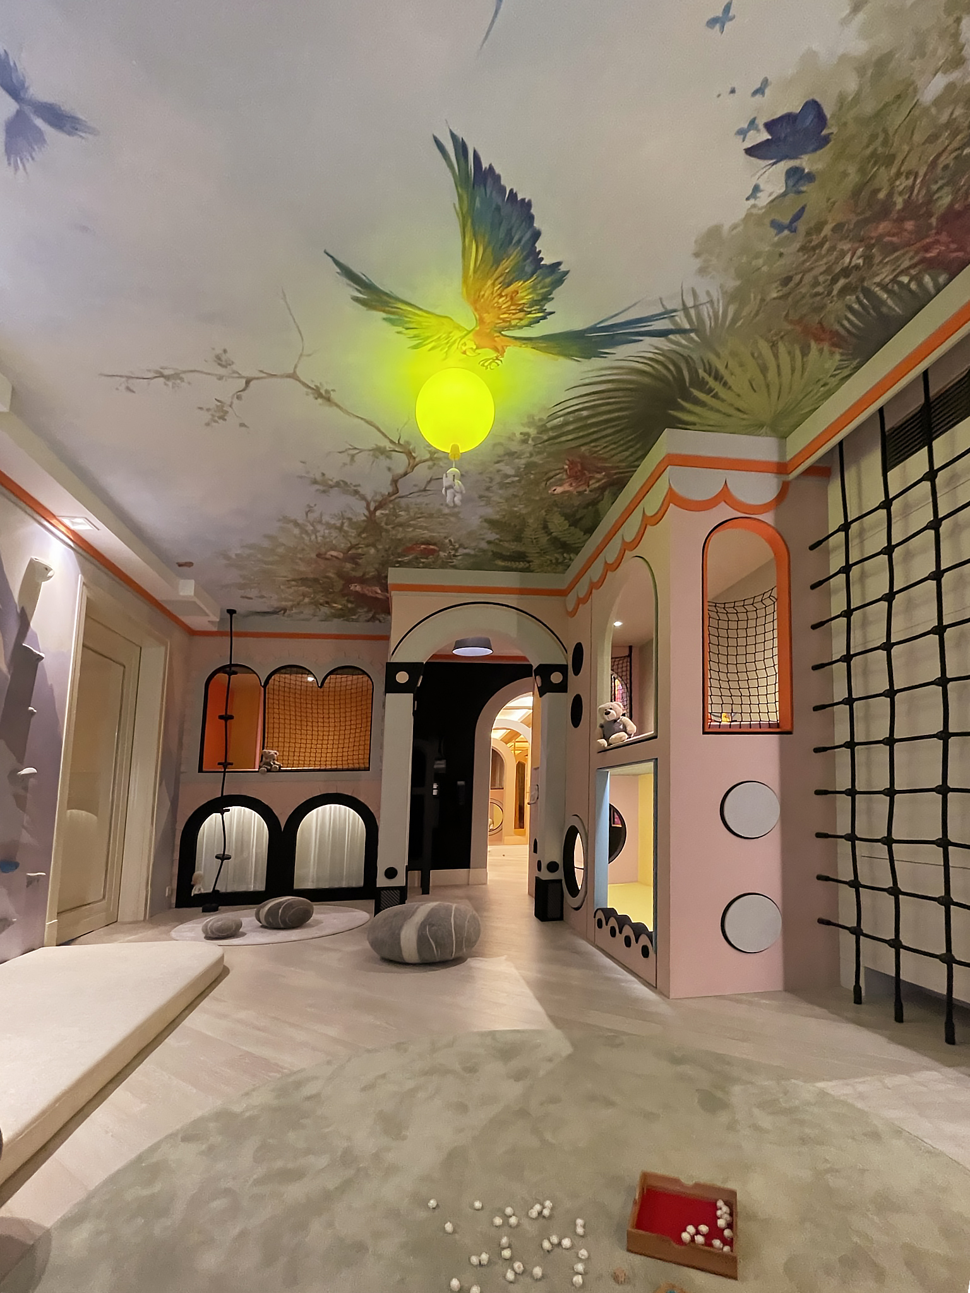
One of the most magical elements of Twinkle Twins is the ceiling painted as a sky — an original artwork by Natalia Jaroszewska, a talented friend of the project. The vision was developed through many conversations with Robert Majkut about the ideal children’s sky: delicate, luminous, full of dreams, hidden details, birds, and rustling leaves captured inside the room.
Natalia translated this vision into a hand-painted oil composition, bringing Robert’s idea to life with her own sensitivity and artistry. The artwork was later adapted into bespoke print and textured wallpaper technologies, allowing the painted sky to become an integral part of the interior.
The result is a space where children can play for hours, laugh, create, discover, and fall asleep with a smile — surrounded by a world designed not only for them, but truly from their perspective.
Hide
CLIENT
private
DATE
2023
PLACE
Warsaw, Poland
SCALE
300 m²
SCOPE
interior design, lighting design, graphic design, product design